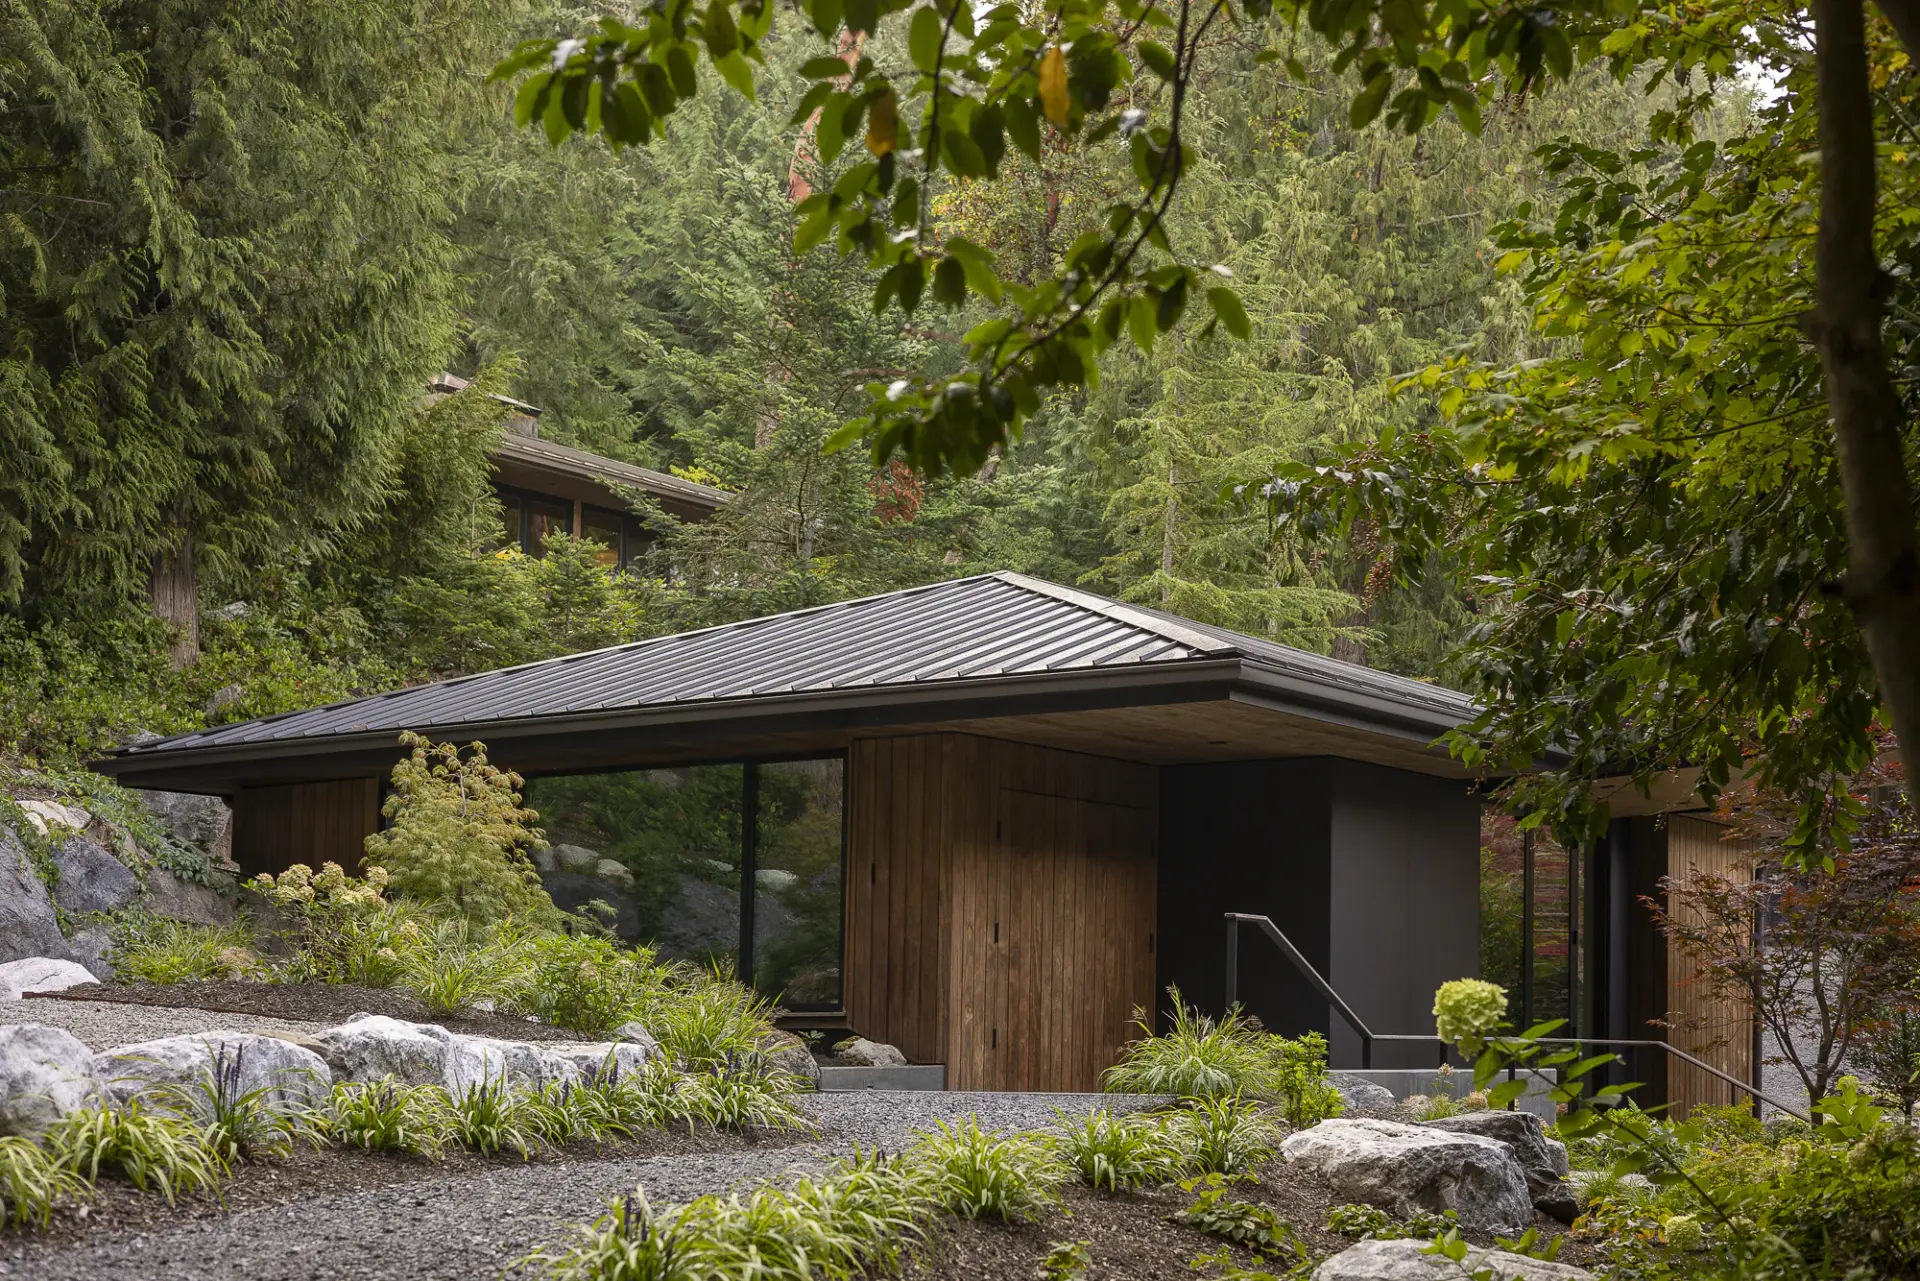
Guest cottage with a dark metal hip roof and vertical wood siding set into a forest garden of boulders and grasses on Orcas Island
← All projects

Deer Harbor Guest House

Island
Orcas Island
Year
2018
Architect
PBW Architects

The first building finished at Deer Harbor: a low guest house set into the forest and native rock.

The story

At Deer Harbor, the guest buildings came first. We finished them in 2018, so the owners had a place to live while the main house was taken apart and rebuilt.

The guest house sits low on a forested slope, in weathering wood and dark panels under a metal roof, with native rock and new planting brought right up to its walls. Small as it is, it set the language the main house would follow.

Architect
PBW Architects
Photography
Andrew Pogue
Wood-clad cottage with a cupola-topped metal roof and stairs to a deck, nestled among firs and madronas
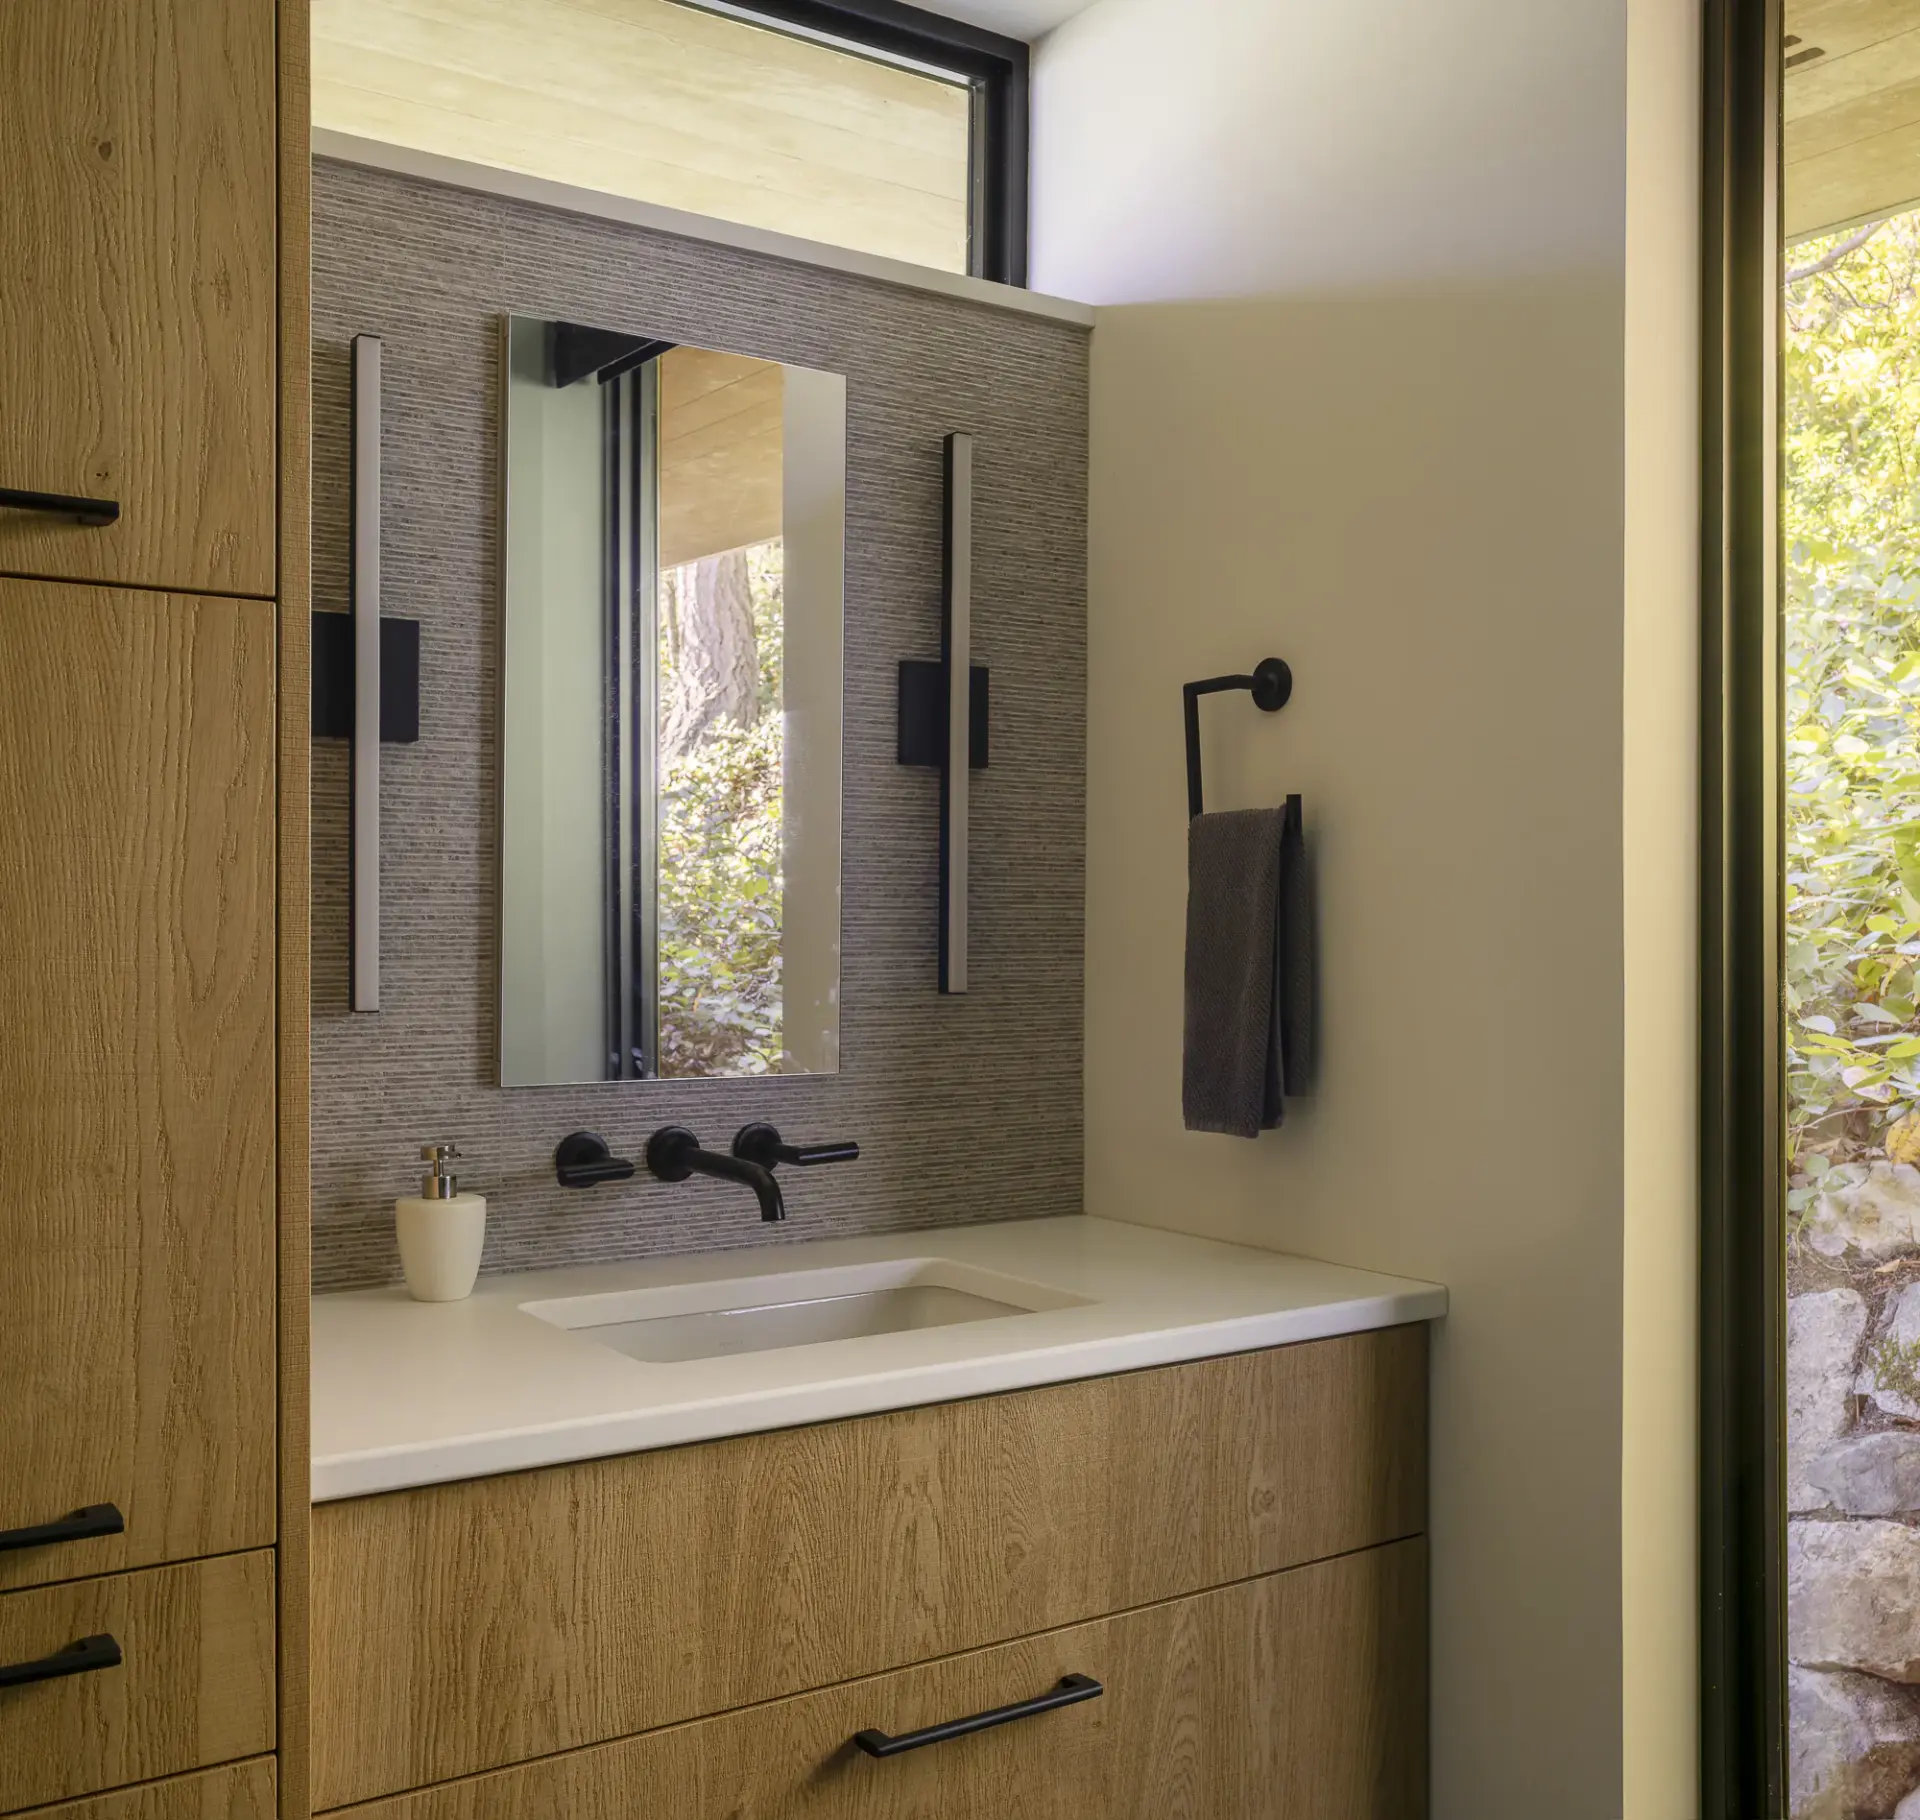
Bathroom with an oak vanity, black wall-mounted faucet, slim sconces and a textured stone backsplash
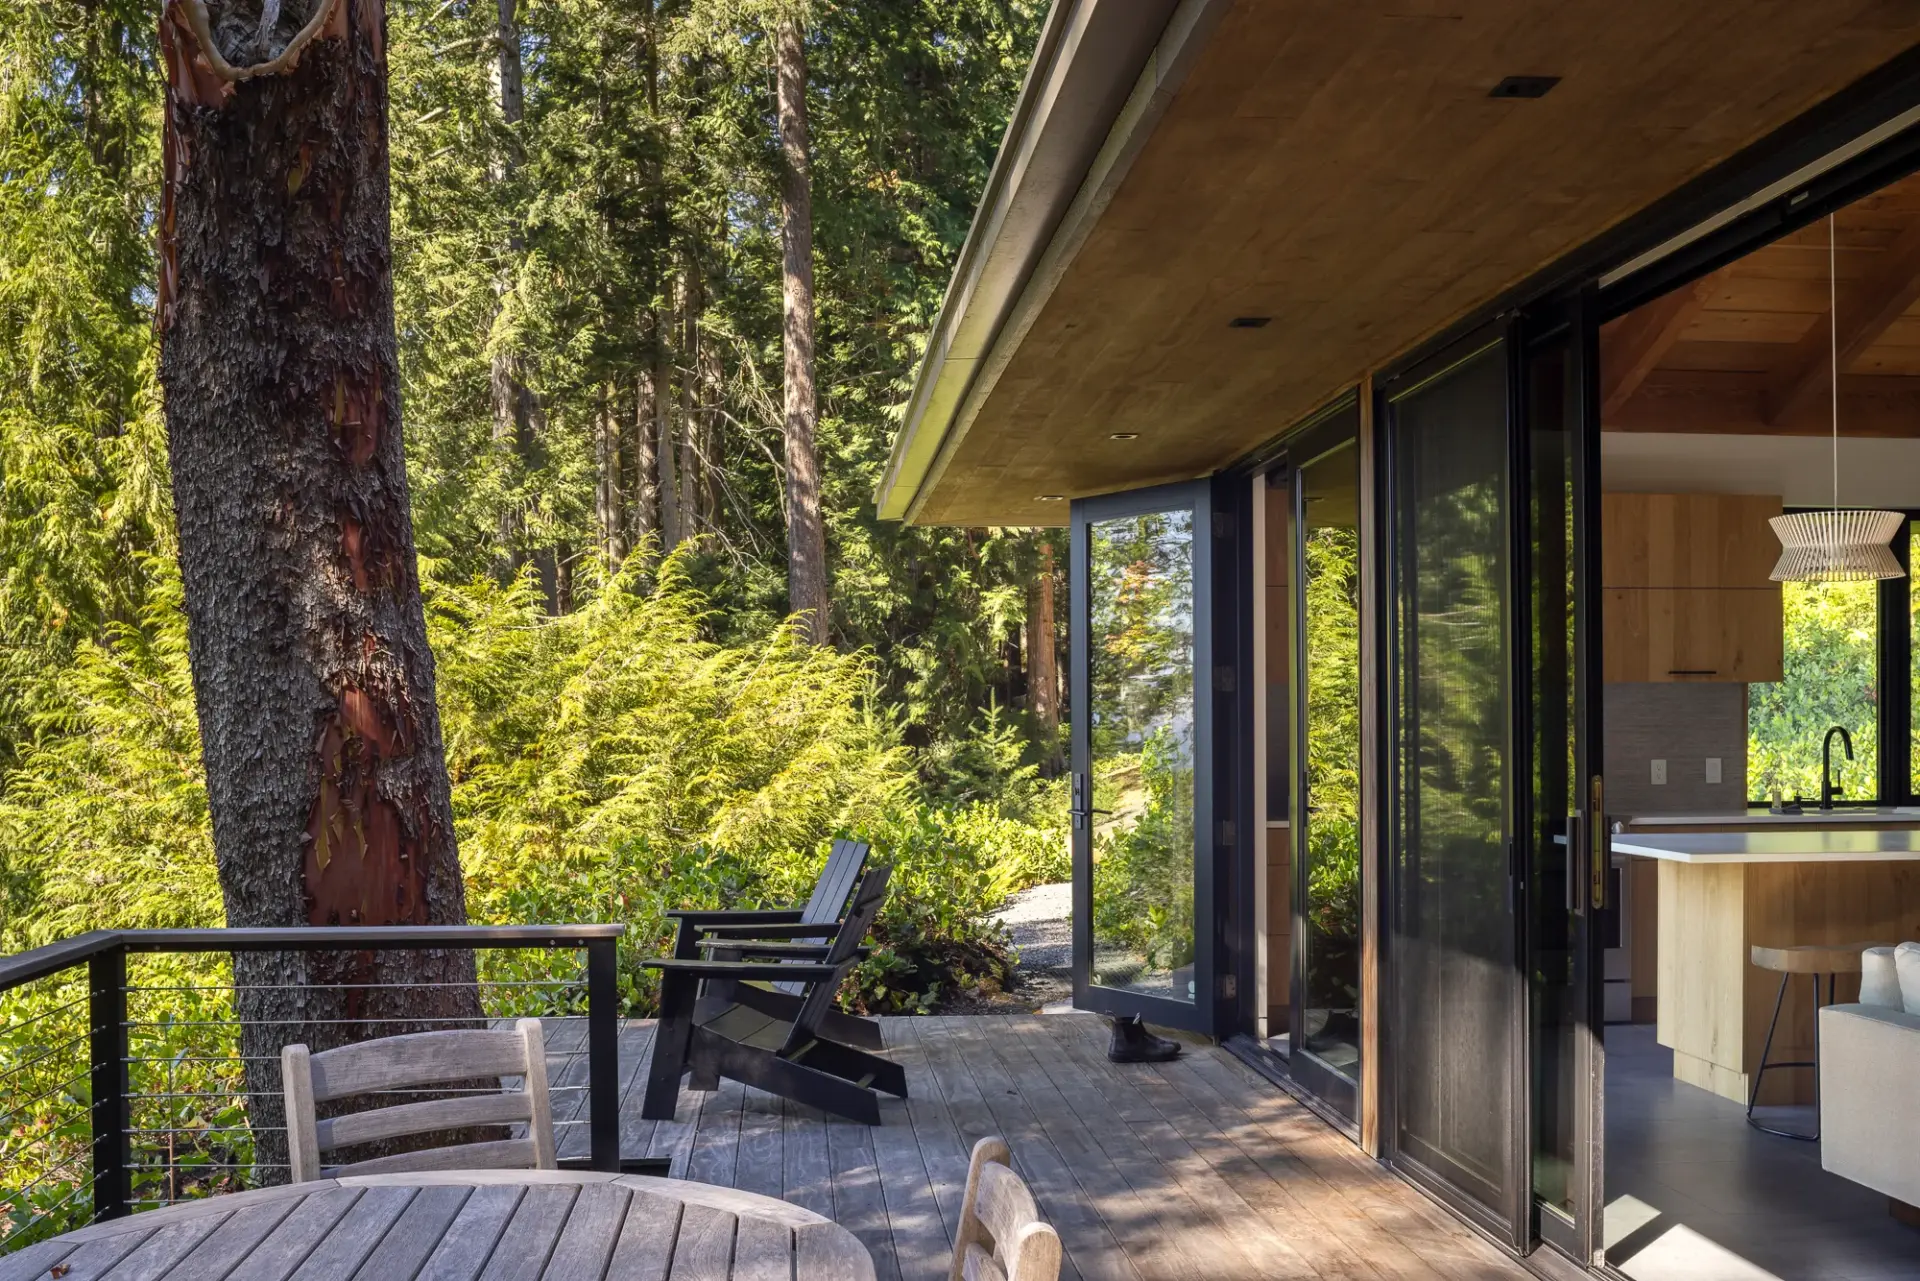
Covered deck with Adirondack chairs beside a madrona tree, opening through glass doors to the kitchen
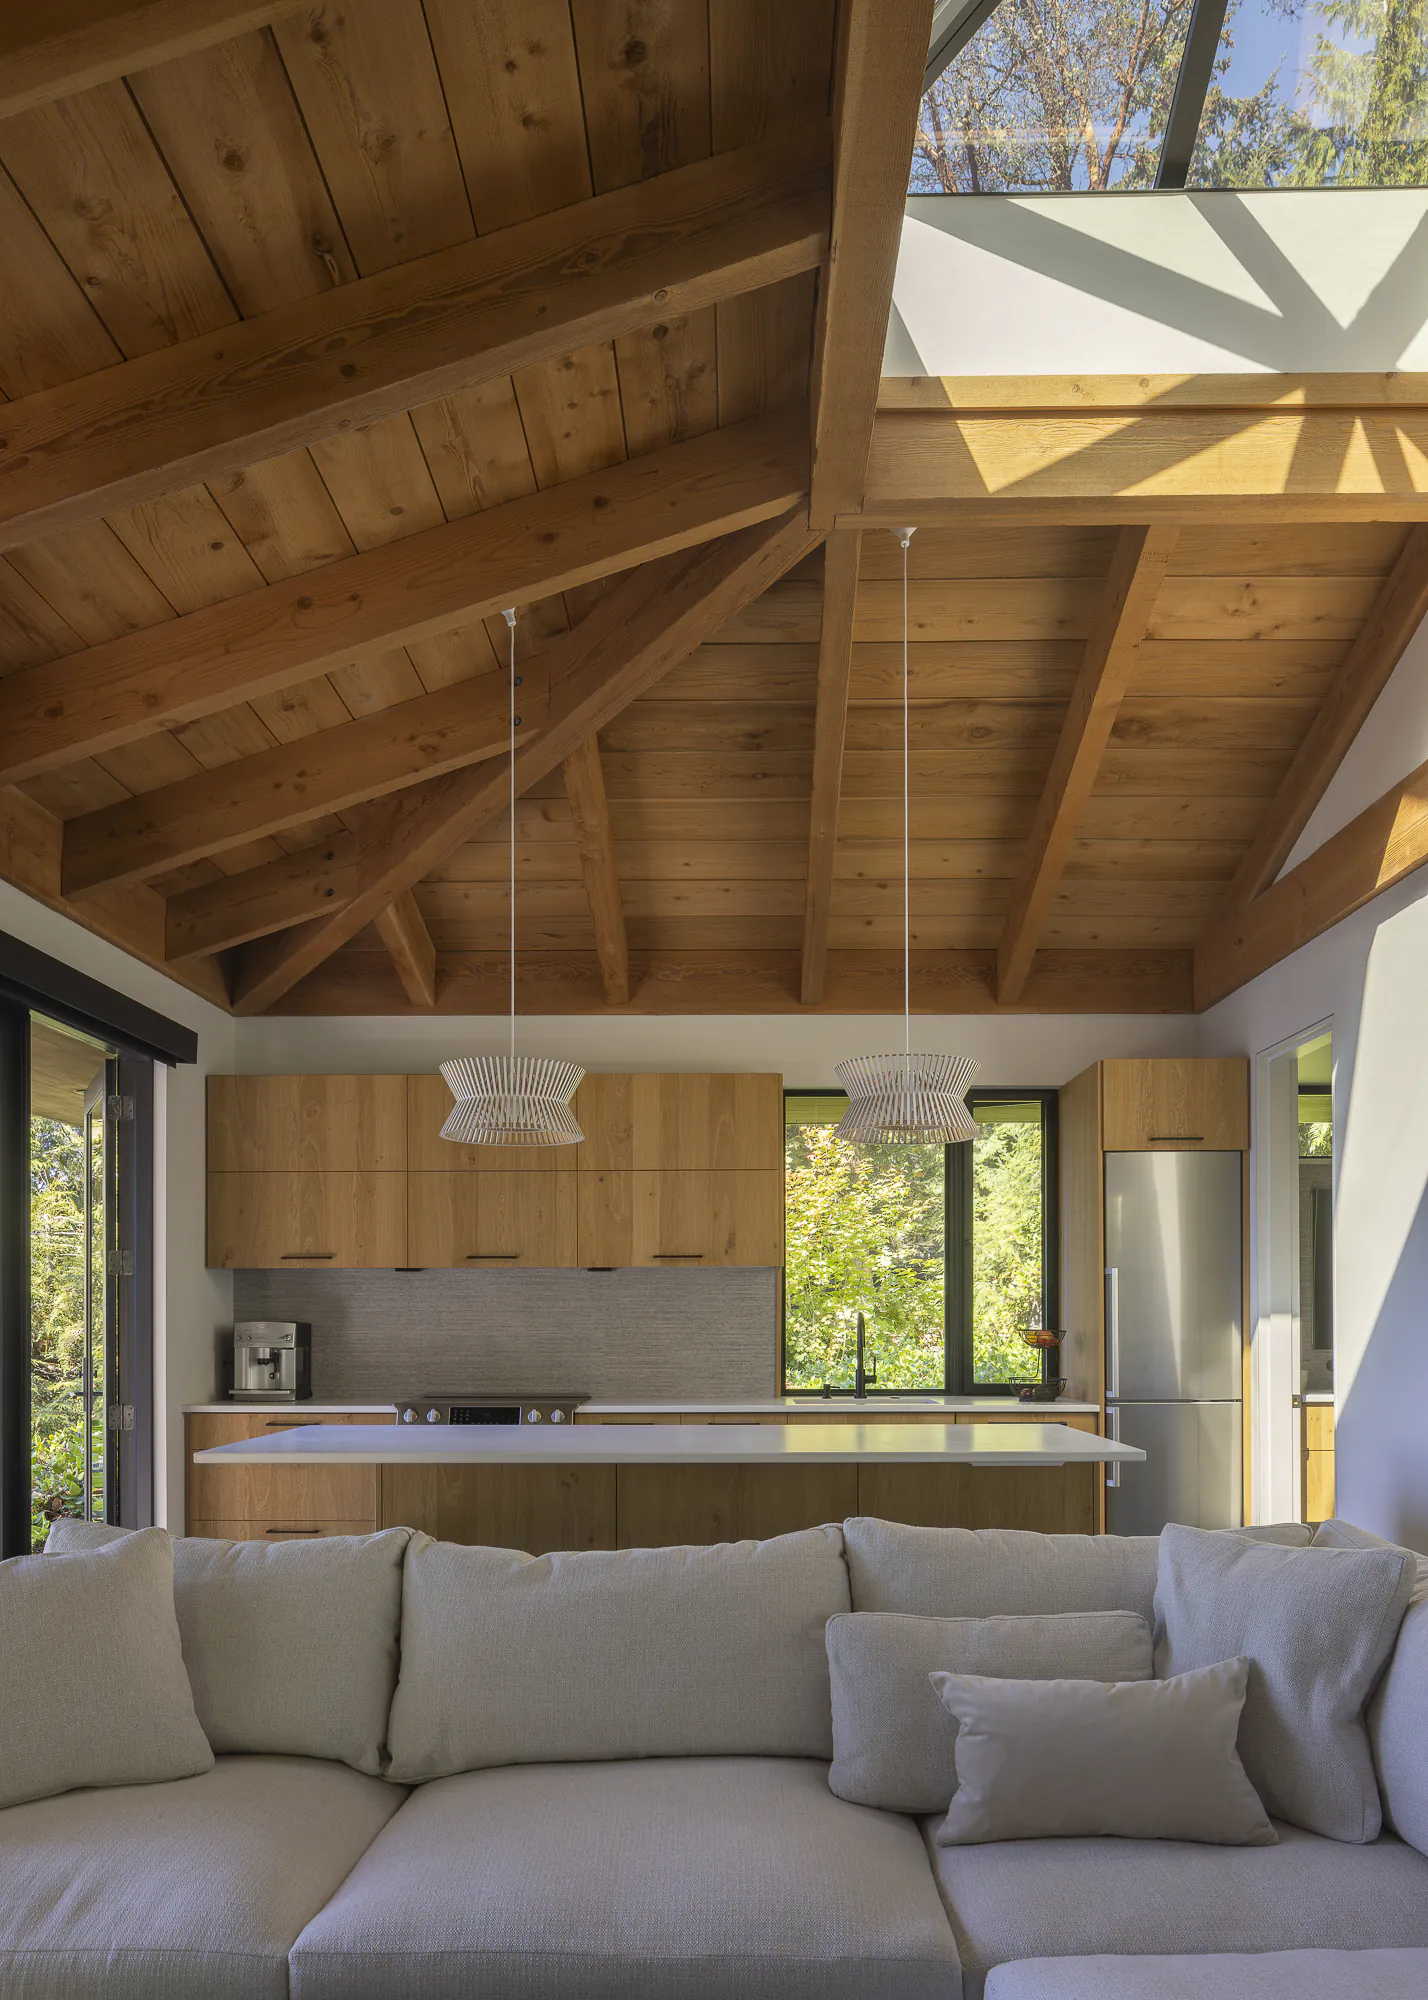
Open kitchen and living room under a vaulted fir-beam ceiling with a skylight and woven pendant lights
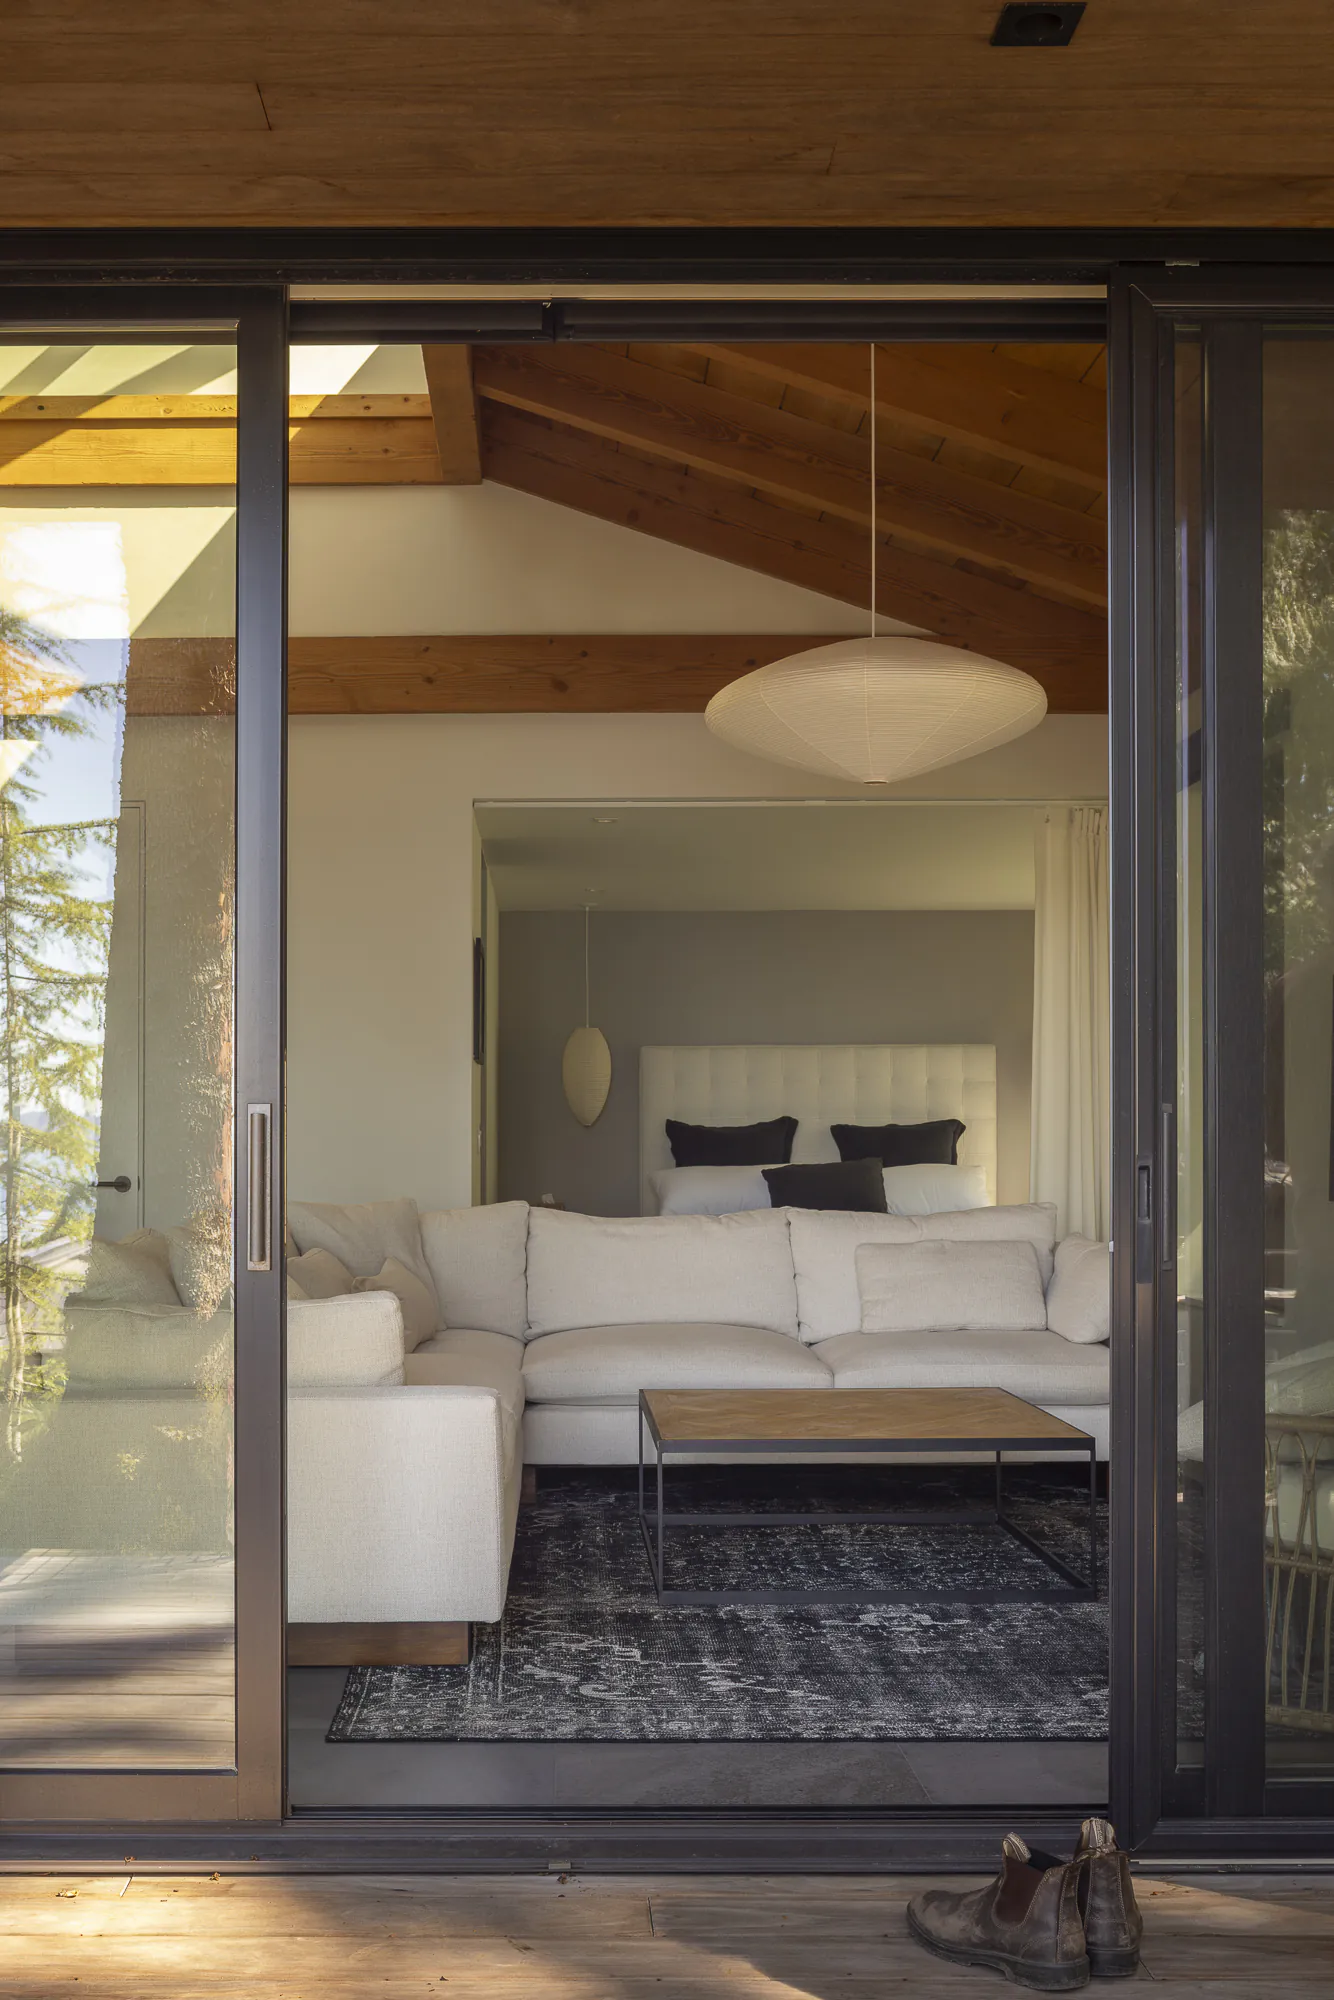
View through open sliding glass doors into a cream sectional living area with a bedroom beyond
Guest cottage with a dark metal hip roof and vertical wood siding set into a forest garden of boulders and grasses on Orcas Island

Planning to build in the islands?

We take on only a few homes at a time, so the best time to talk is early, even before you’ve chosen an architect or found your land.

Start a conversation