
Deer Harbor
The story
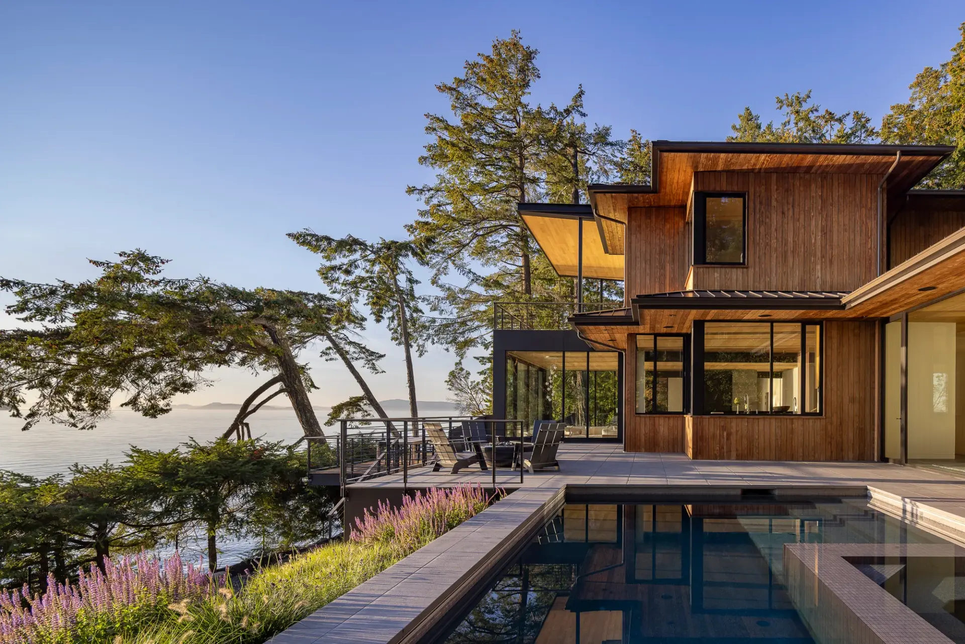
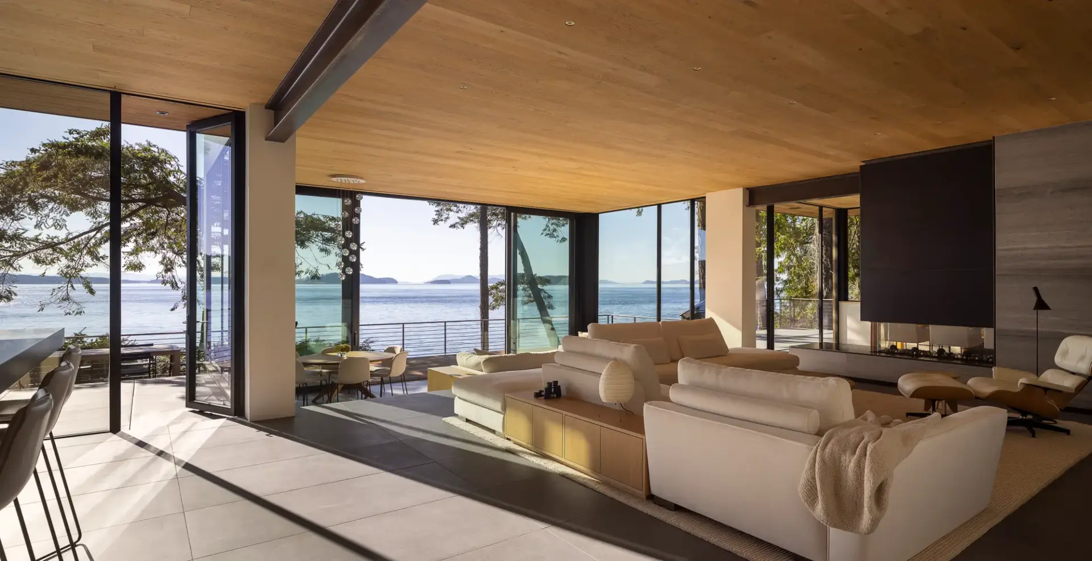
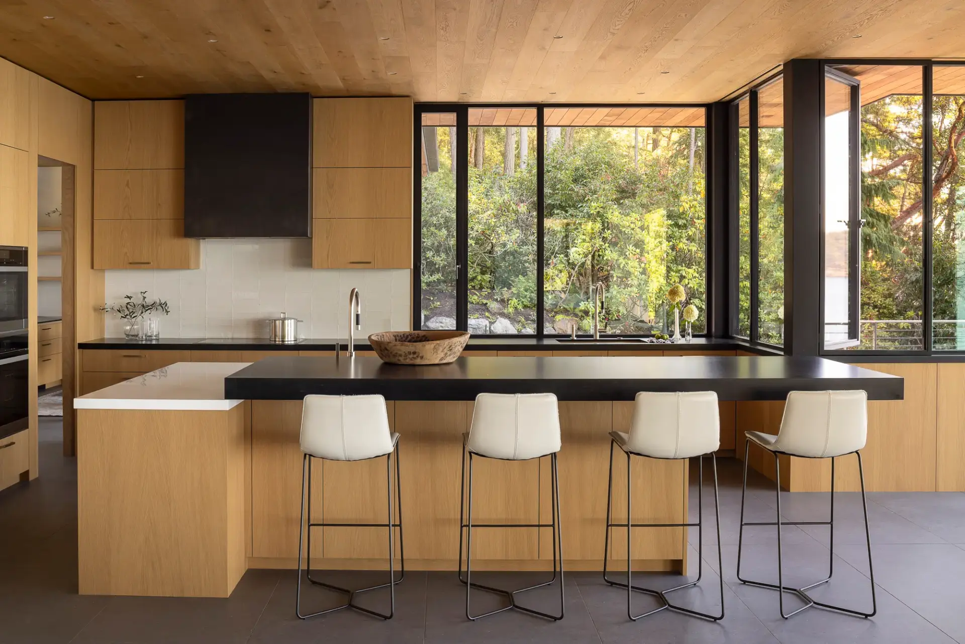
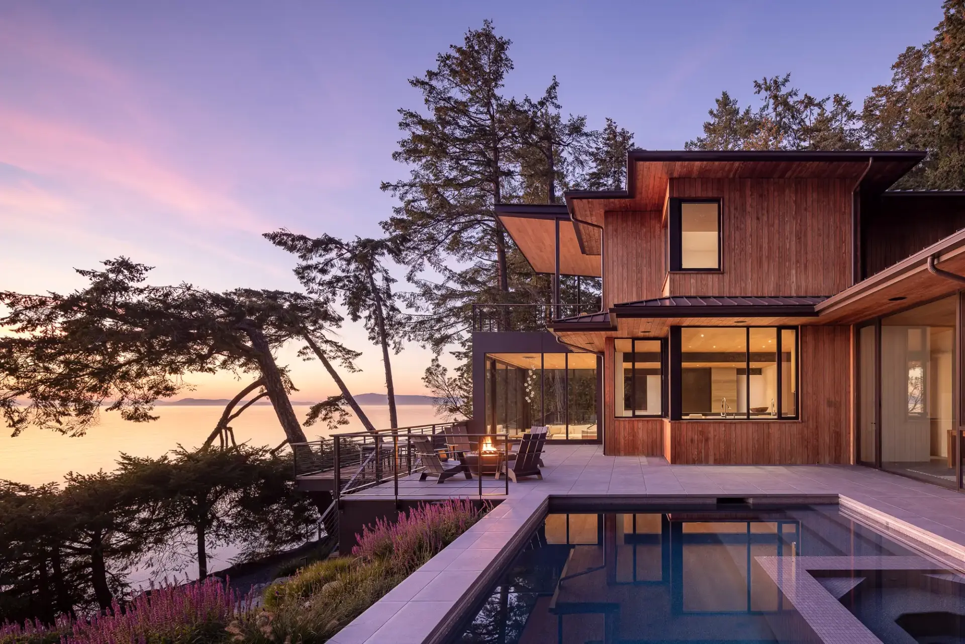
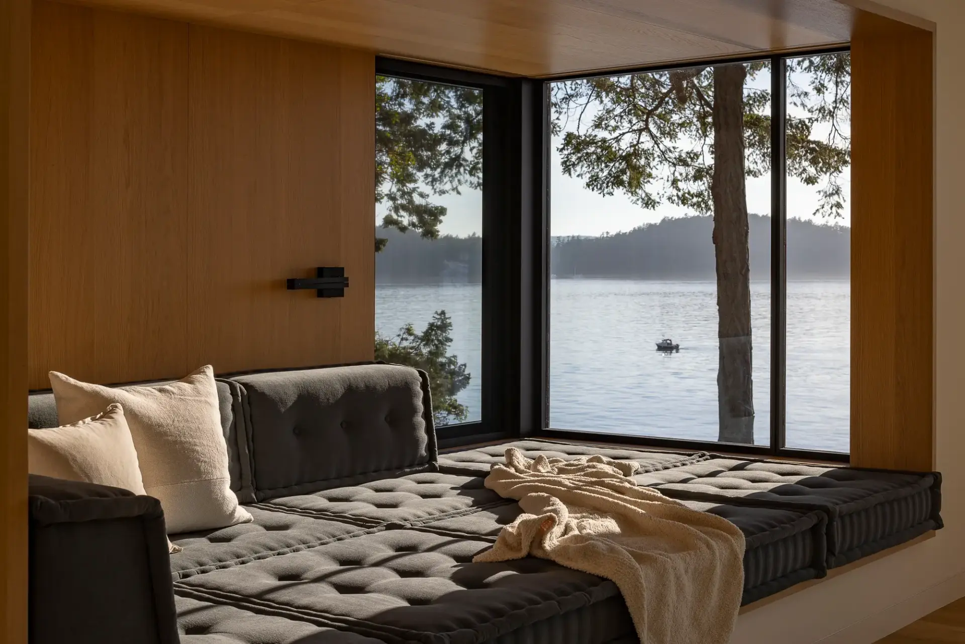
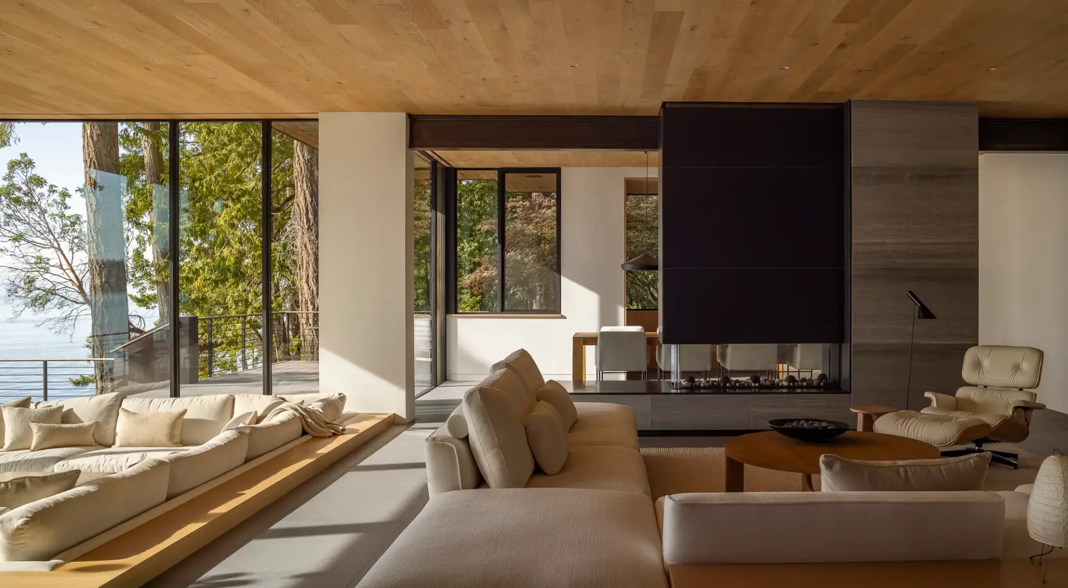
Deer Harbor began as a five-acre compound on the far west side of Orcas: a main house from the late 1980s, a guest bunkhouse, an art studio and a garage. The house had good bones and a hard time seeing out. Heavy stone fireplaces blocked the view, and a warren of small rooms broke up the light.
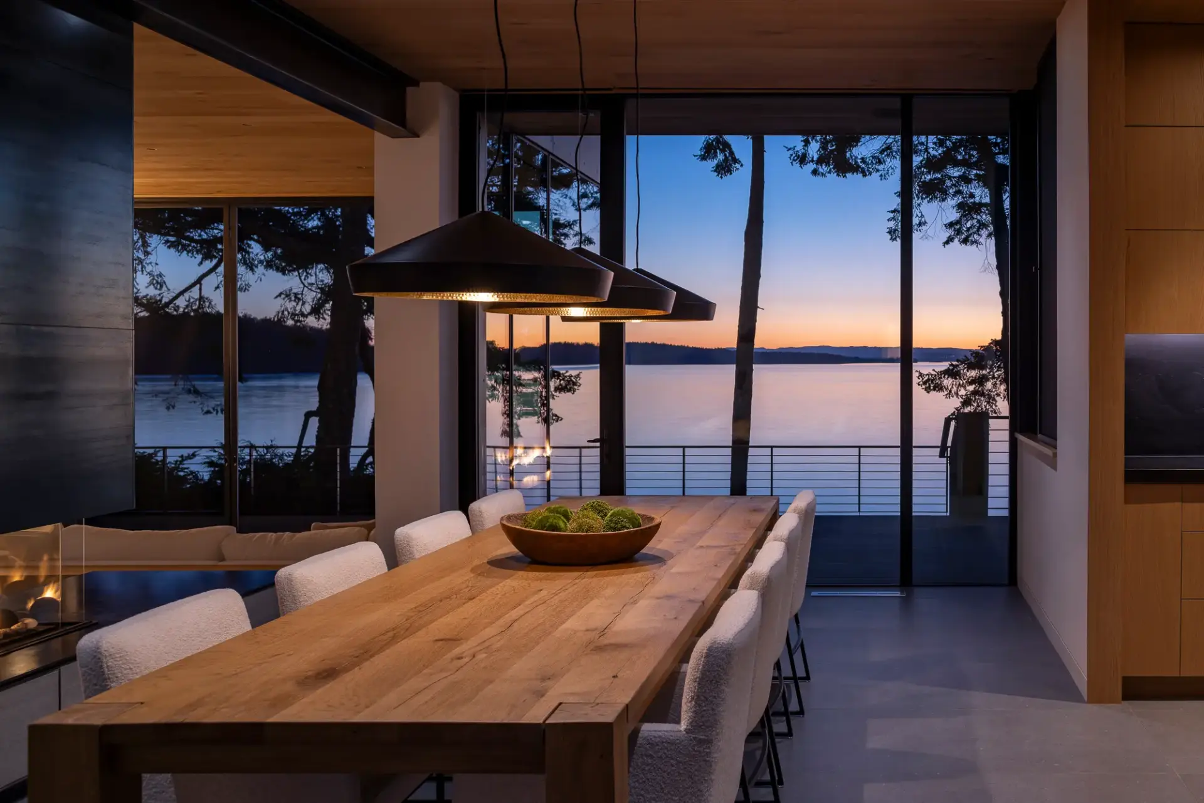
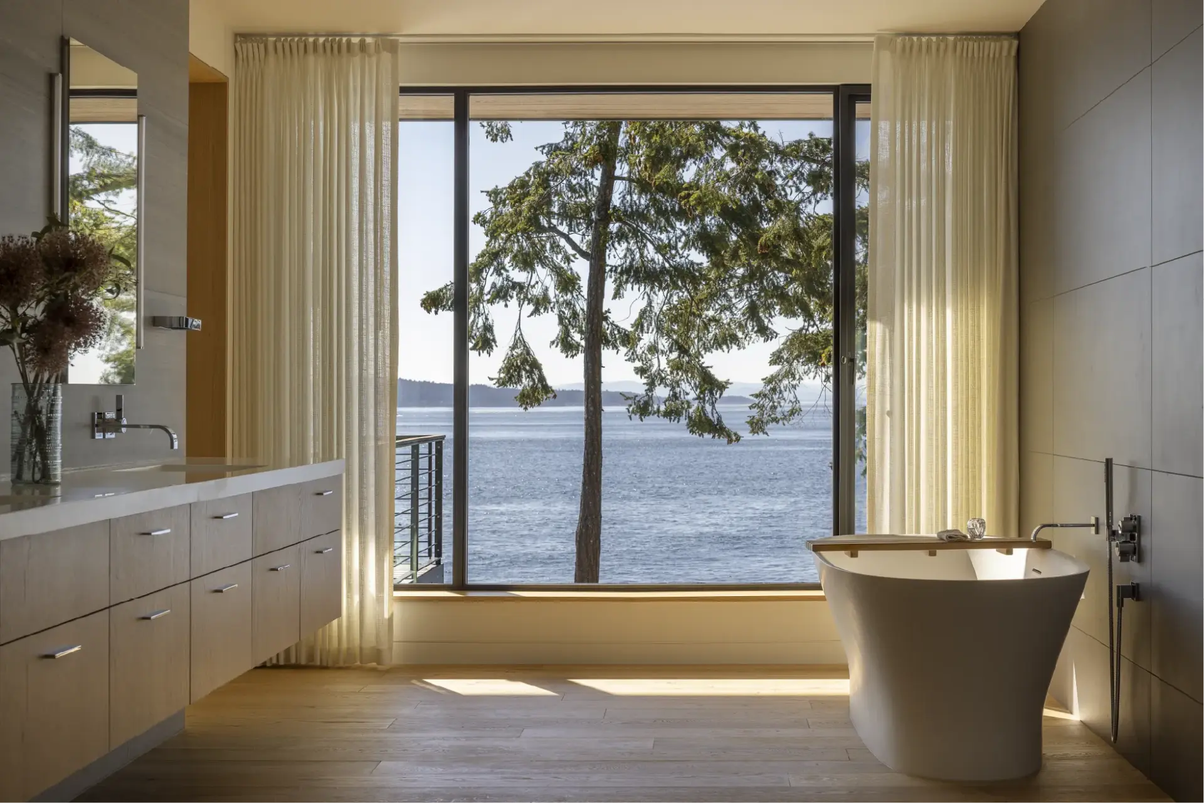
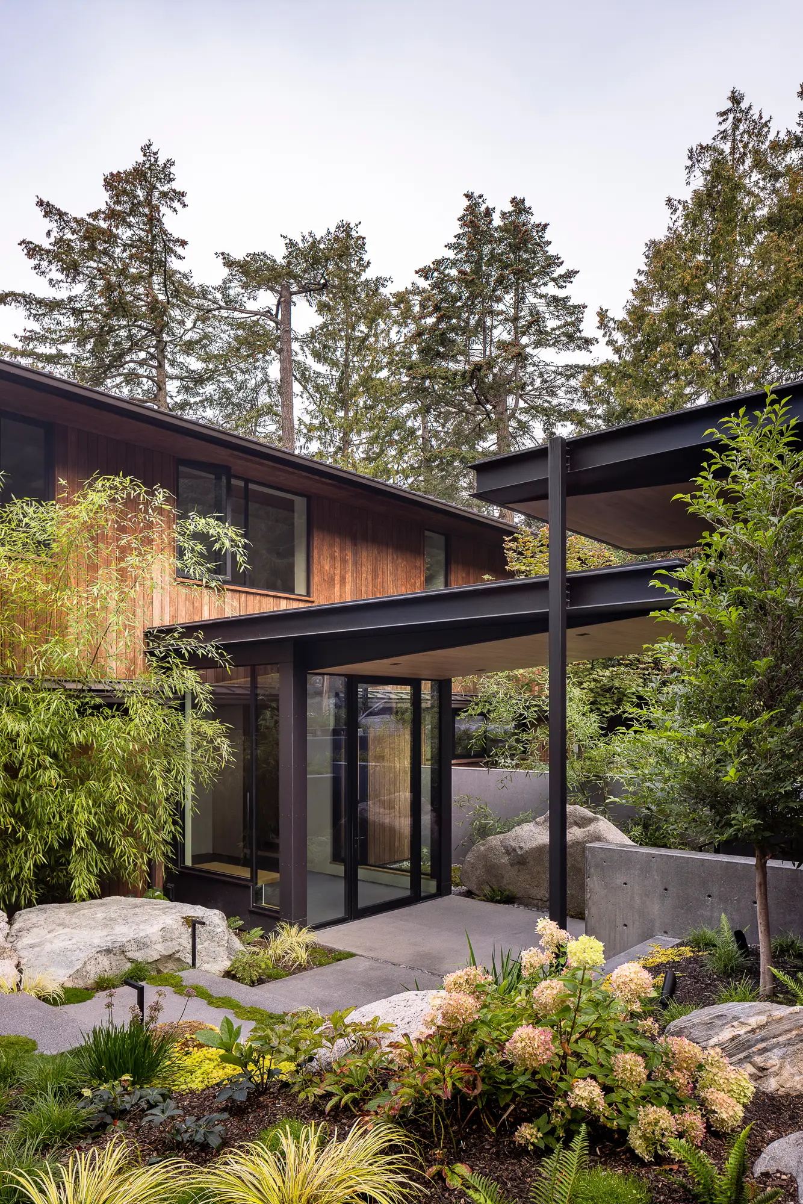
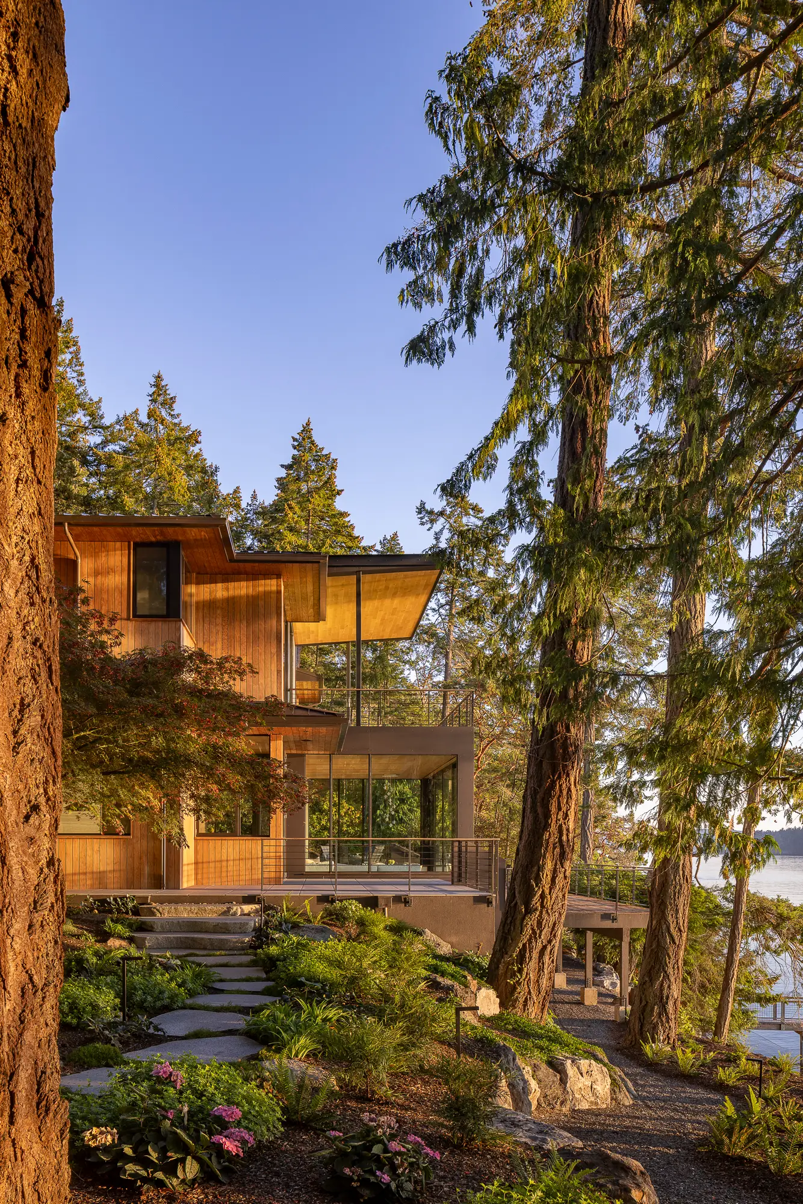
Working with PBW Architects, we rebuilt the guest house and studio first, so the owners had somewhere to stay while the main house was taken back to its original footprint and raised a foot. A new cut through the center, under a tall shed roof, now opens the entry straight to the water. On the seaward side, twelve-foot windows from Canada had to be eased over the roof to reach their openings, because the house sits so close to the shore.
Six years on, it is one home: clad in wood that will weather to silver, warmed by geothermal wells, and settled into a garden by Kenneth Philp Landscape Architects that runs down toward the water.
- Architect
- PBW Architects
- Landscape
- Kenneth Philp Landscape Architects
- Structural
- Evergreen Engineering
- Photography
- Andrew Pogue

Planning to build in the islands?
We take on only a few homes at a time, so the best time to talk is early, even before you’ve chosen an architect or found your land.