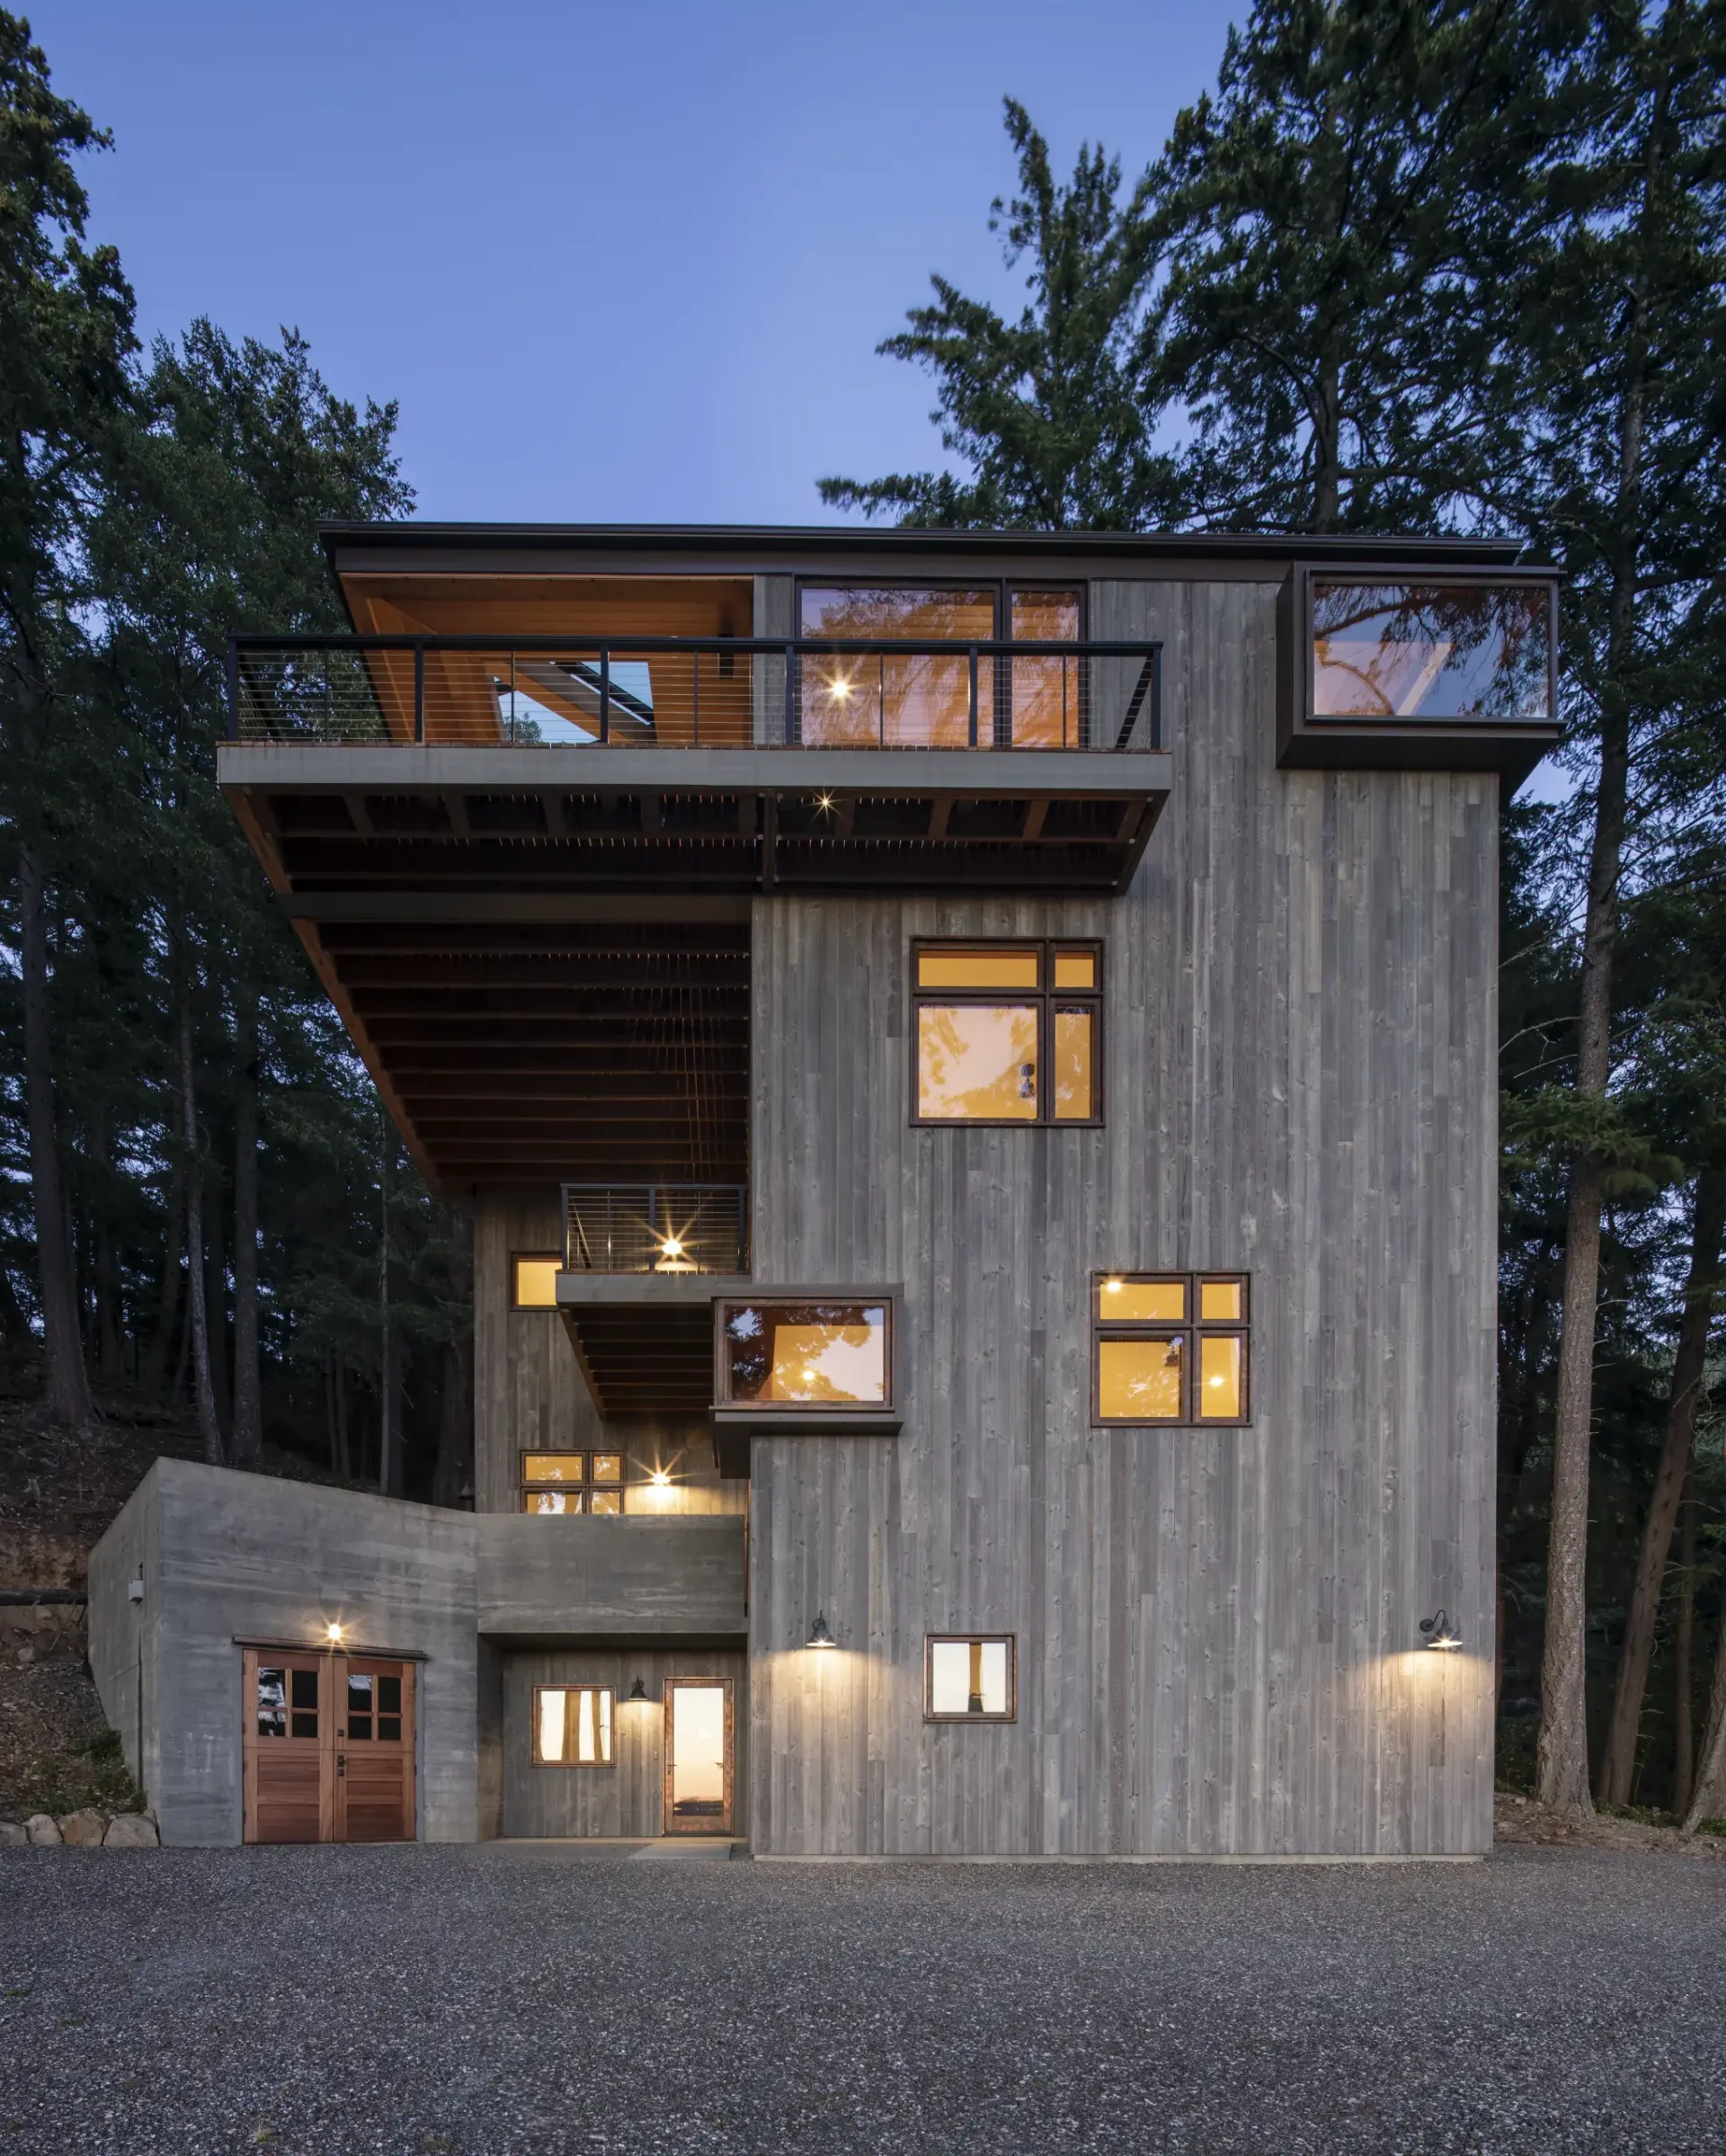
Four-story tower house clad in weathered vertical boards on a concrete base, with a cantilevered top deck rising through the firs at dusk
← All projects

Tower House

Island
Orcas Island
Year
2021
Architect
Susanna Douglas Architecture

On a steep, wooded lot, the only way to the view was up: a weathered wood tower rising into the trees.

The story

On a steep, wooded lot, the only way to find the view was up. Tower House stands on a concrete base set into the slope, with a tall volume of weathered vertical boards rising through the firs and decks that reach out from the top for the light and the view.

Windows are placed one at a time, wherever the forest opens. At dusk the whole tower glows through them.

Architect
Susanna Douglas Architecture
Covered top-floor deck with a skylight and lounge chairs looking over the treetops to the water and islands
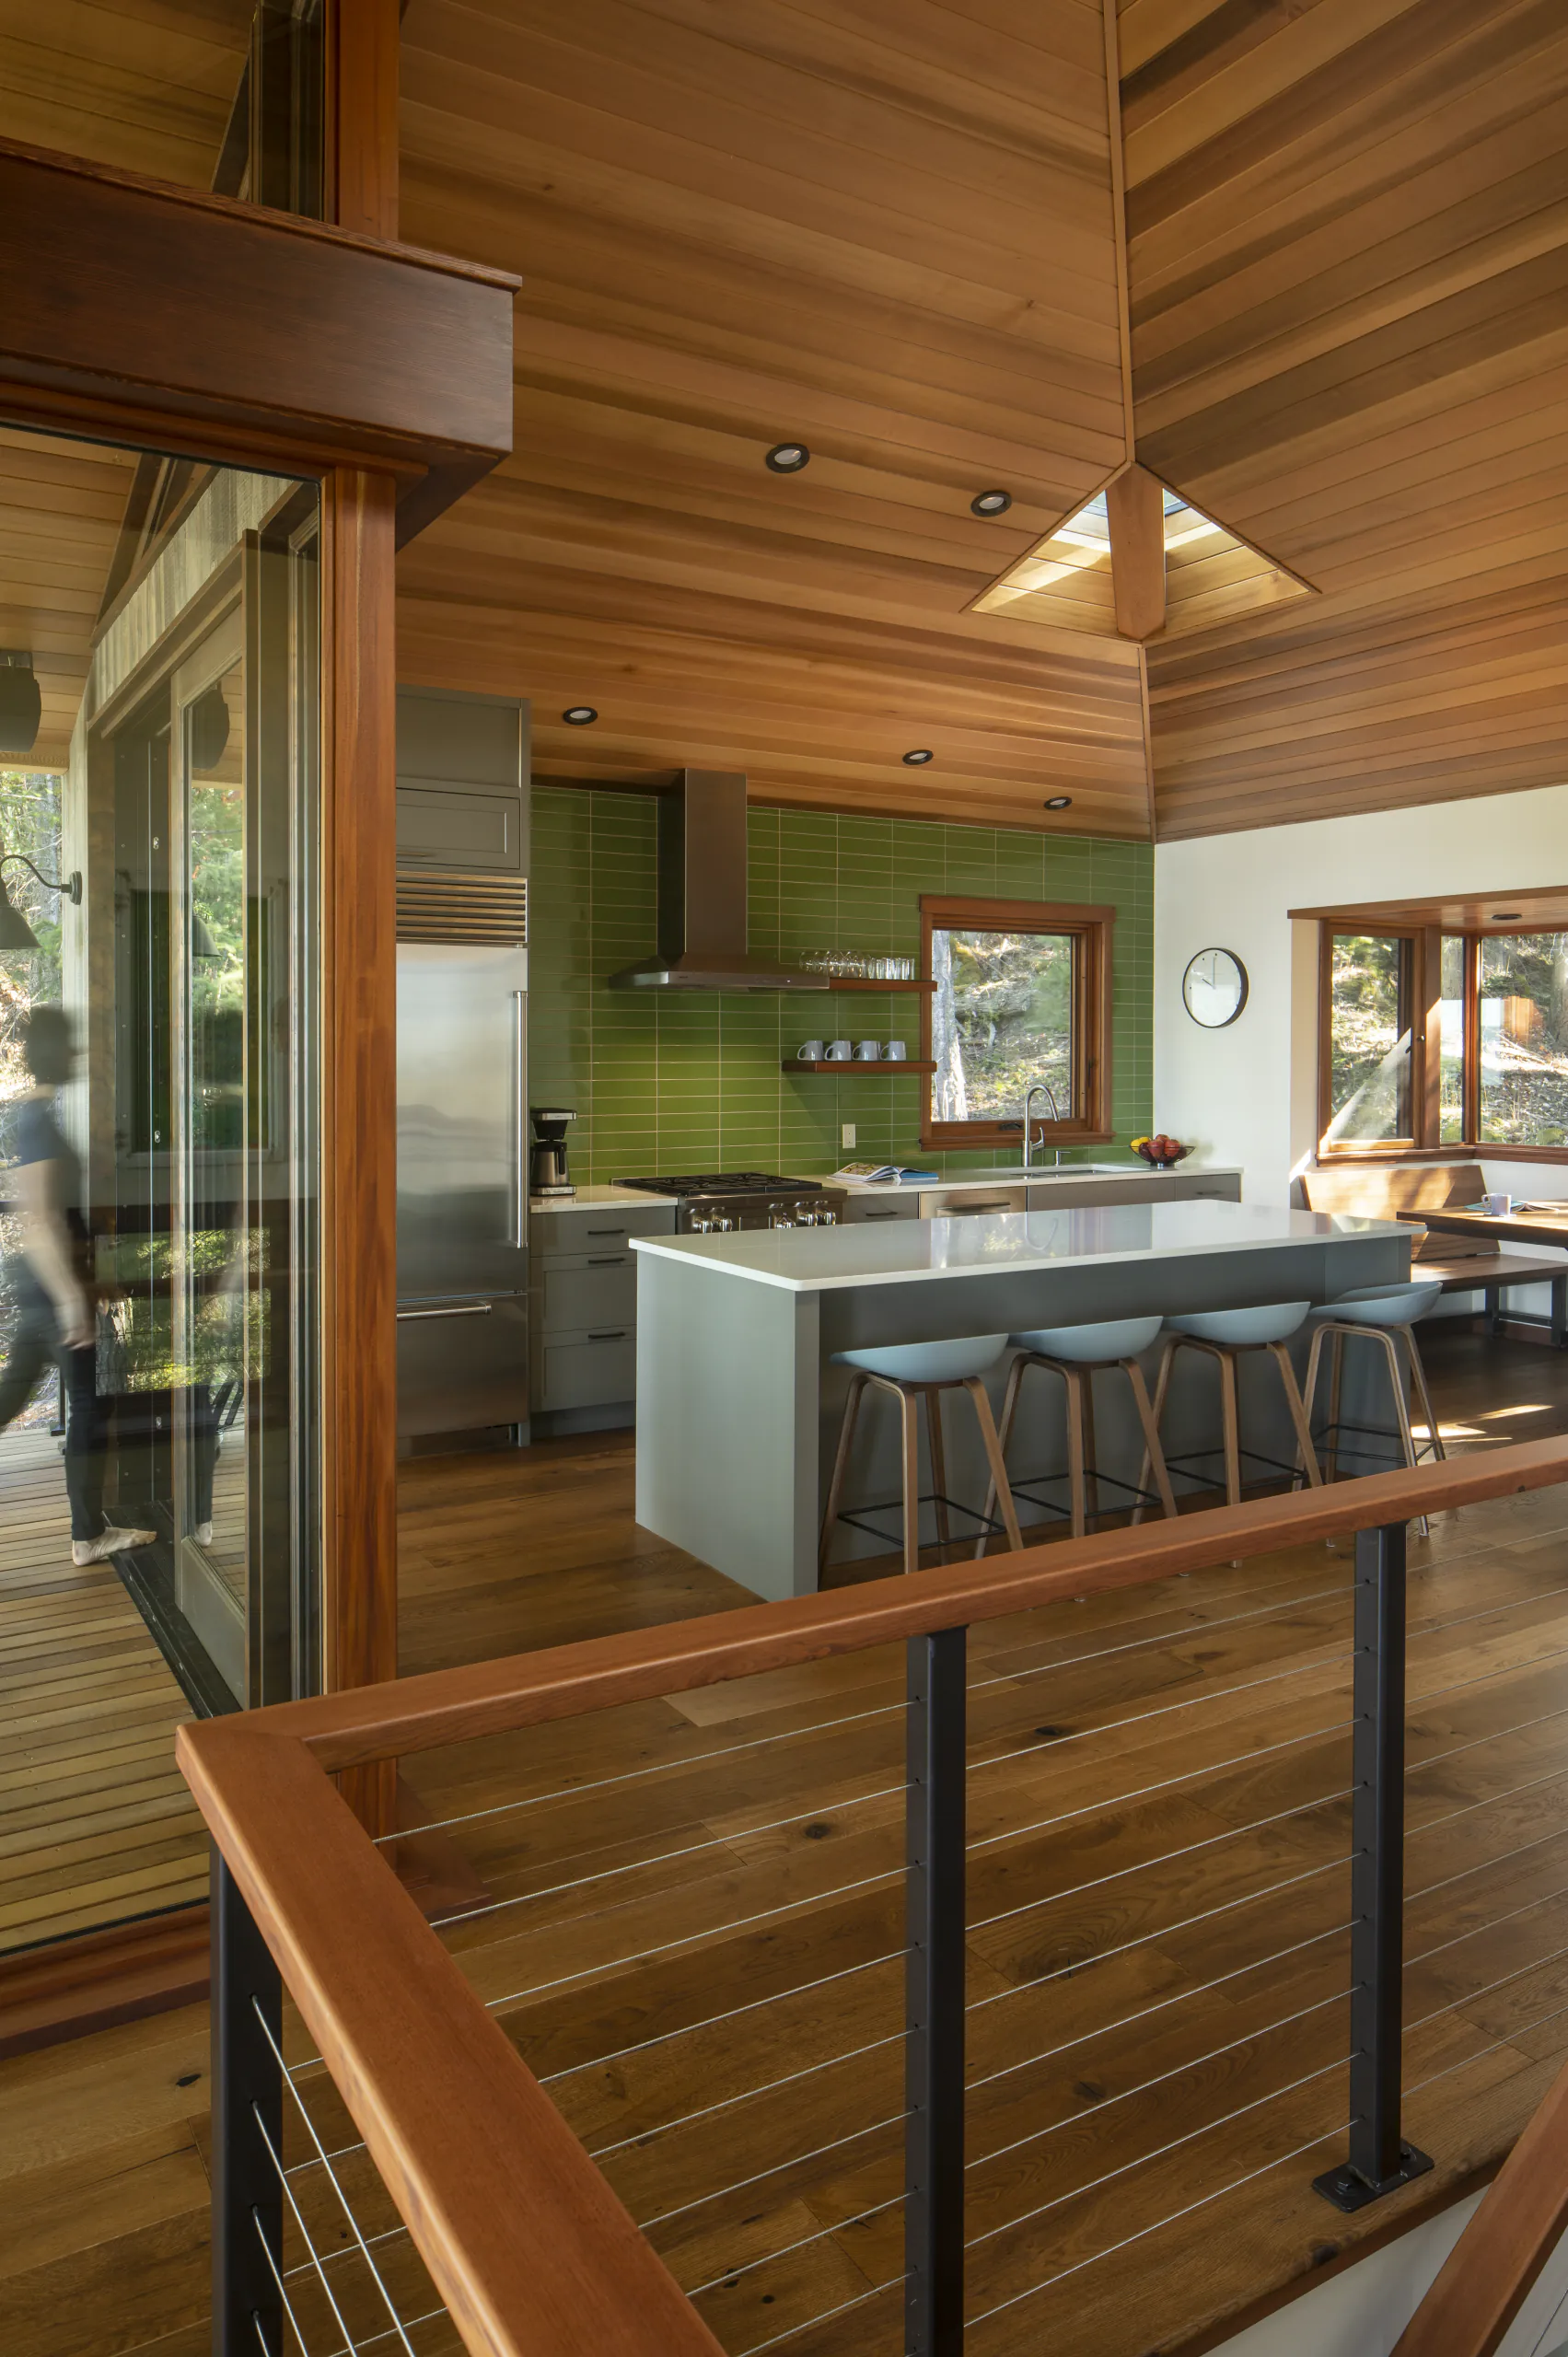
Kitchen with a green tile backsplash, gray island with bar stools and a cedar ceiling with a skylight
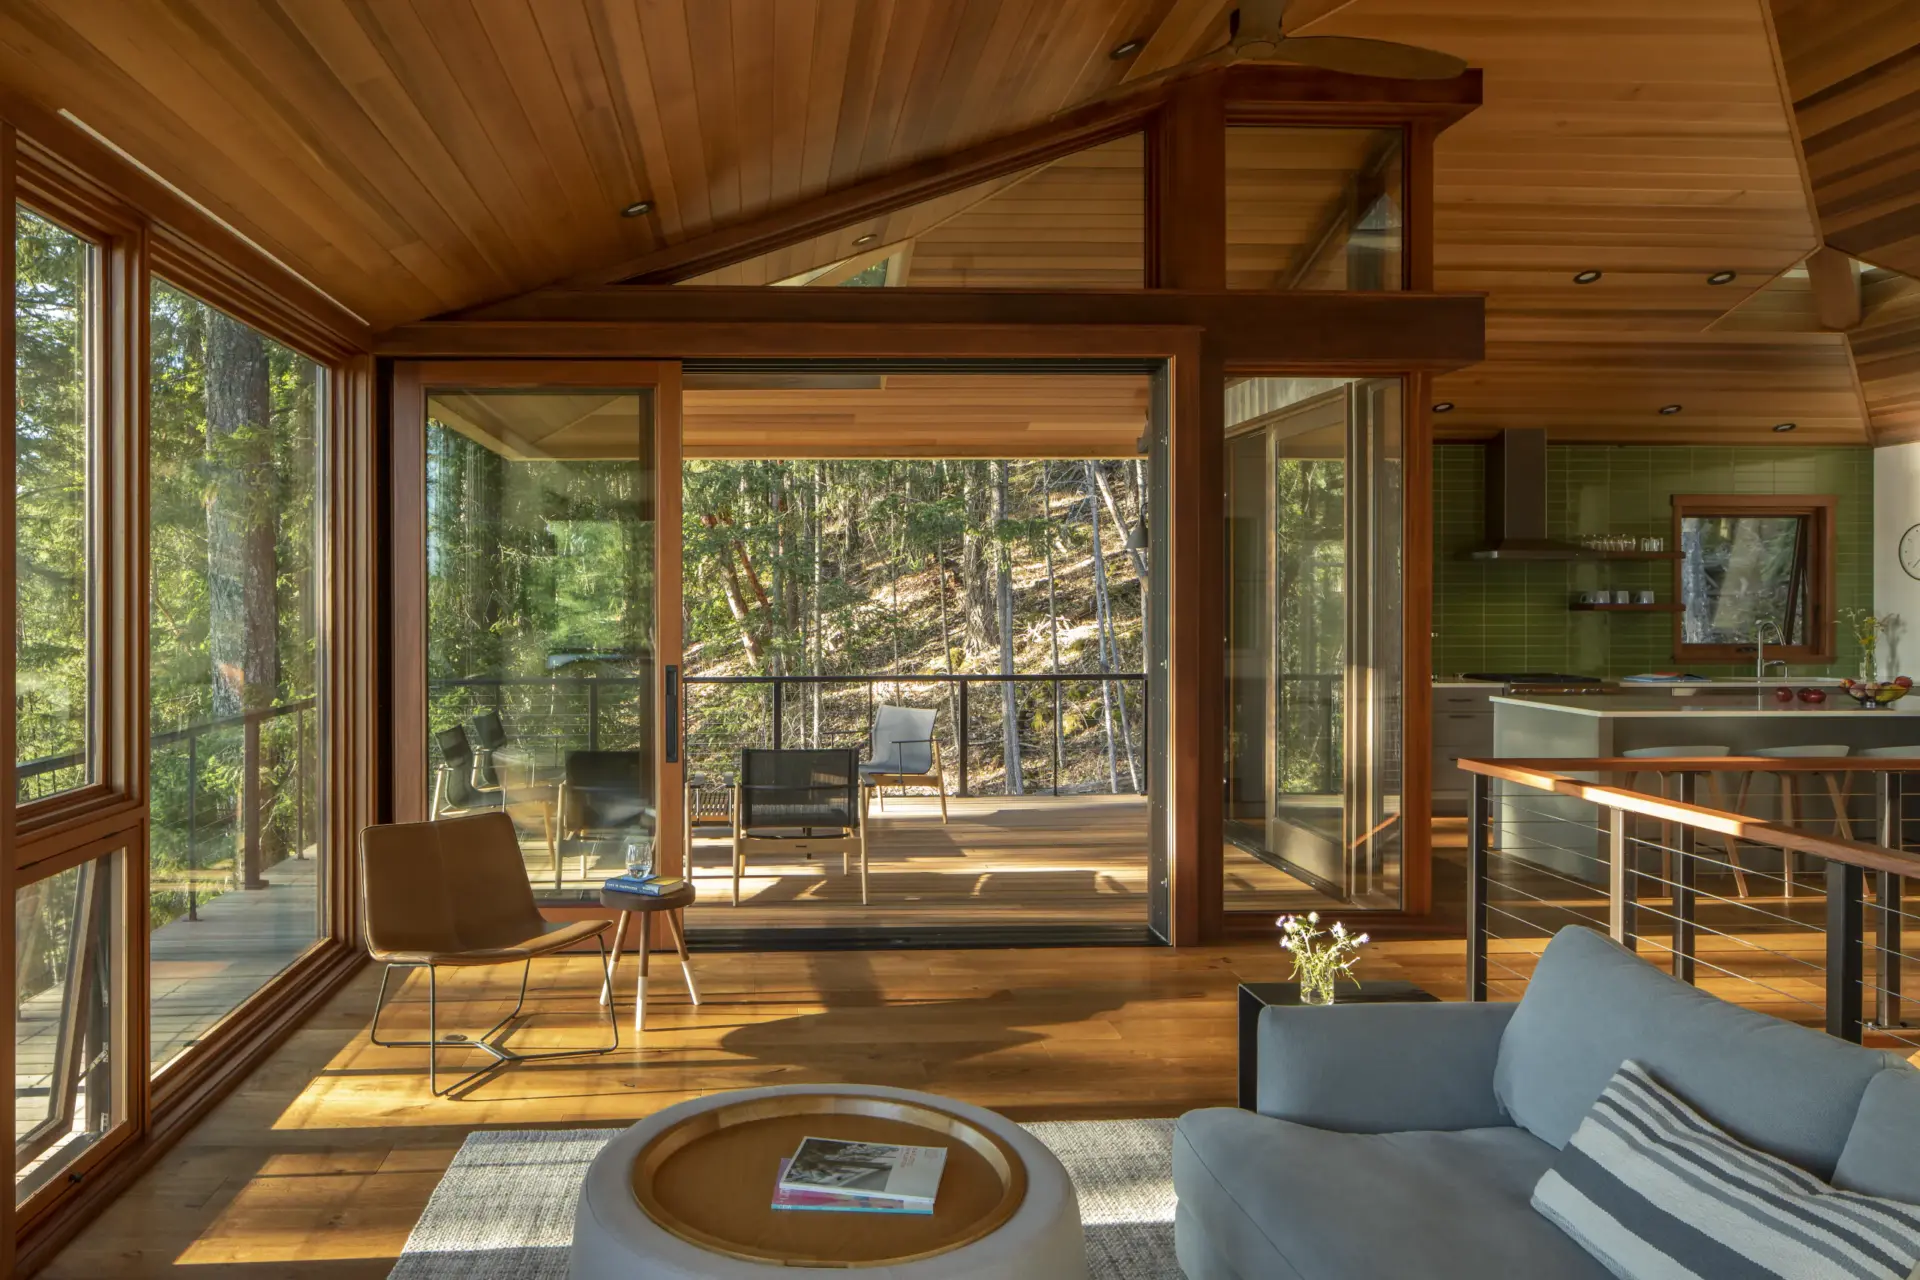
Living room with a cedar ceiling and wood-framed sliding doors opening onto a covered deck in the forest
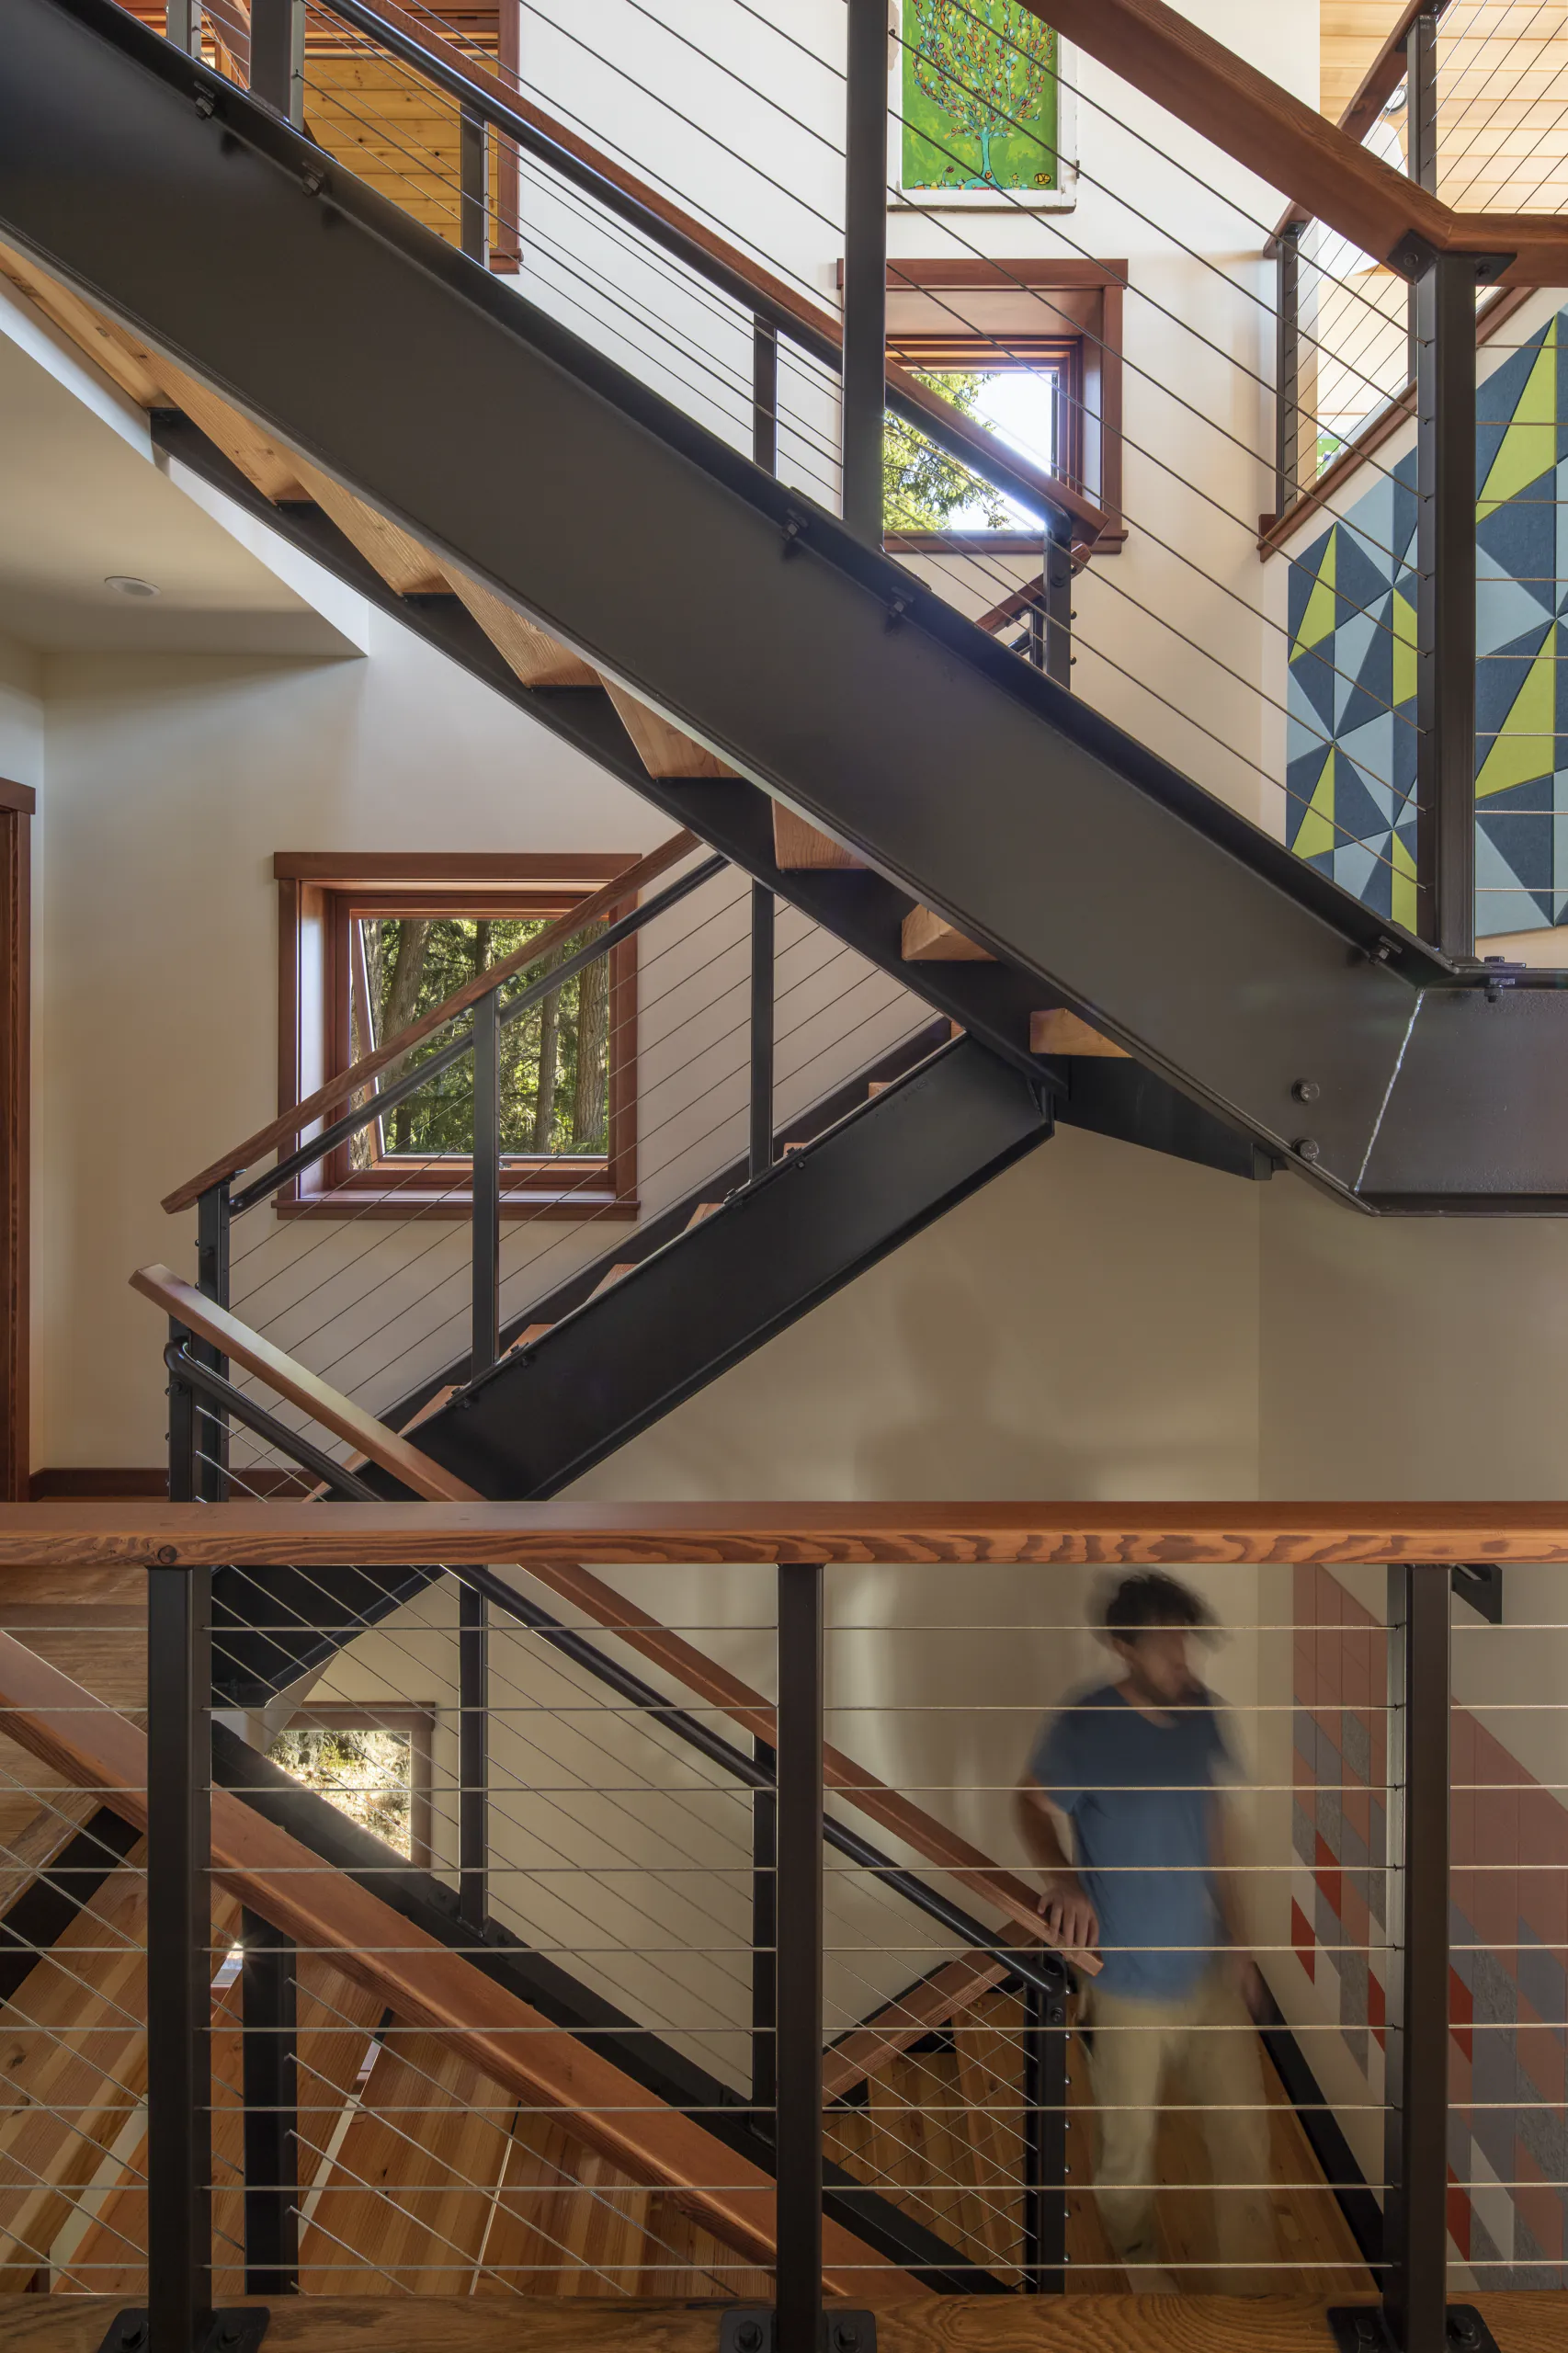
Open steel stair with wood treads and cable railings climbing through the tower past forest-view windows
Four-story tower house clad in weathered vertical boards on a concrete base, with a cantilevered top deck rising through the firs at dusk

Planning to build in the islands?

We take on only a few homes at a time, so the best time to talk is early, even before you’ve chosen an architect or found your land.

Start a conversation