Eastsound Waterfront: gabled buildings of rusted steel and reclaimed wood
← All projects

The Lodge

Island
Orcas Island
Year
2015
Architect
PBW Architects

Five gabled buildings of rusted steel and reclaimed wood, gathered along the water for a family that comes together here.

The story

Built for three generations who gather here together, this home is really five buildings. A central core holds the kitchen, dining and living rooms, three guest houses are linked to it by indoor corridors, and an outsized barn shelters an outdoor living room.

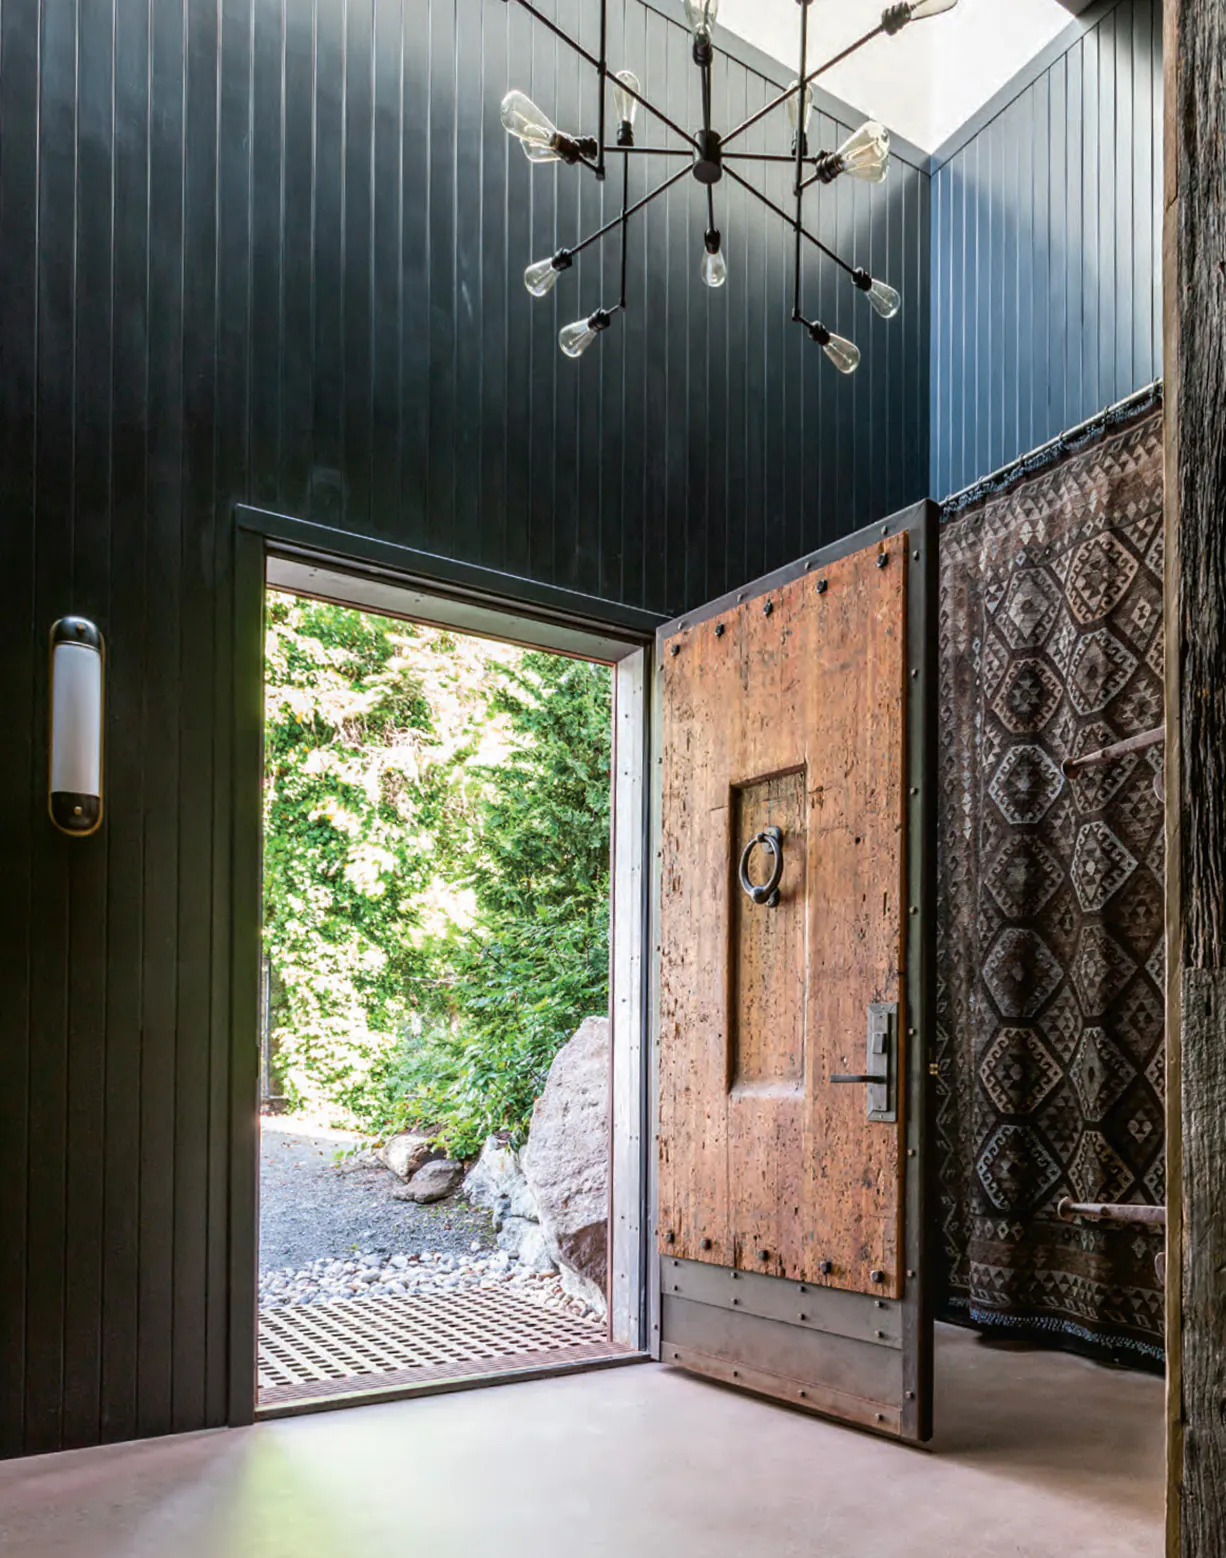
Geoff Prentiss drew them as a nod to the island’s old barns and sheds. Our crew built it, down to the front door, which we made around a vintage wood panel.

Architect
Geoff Prentiss, PBW Architects
Interiors
Mike Powers Design
Kitchen with a weathered steel island, soapstone counters, metal stools and open shelves of glassware
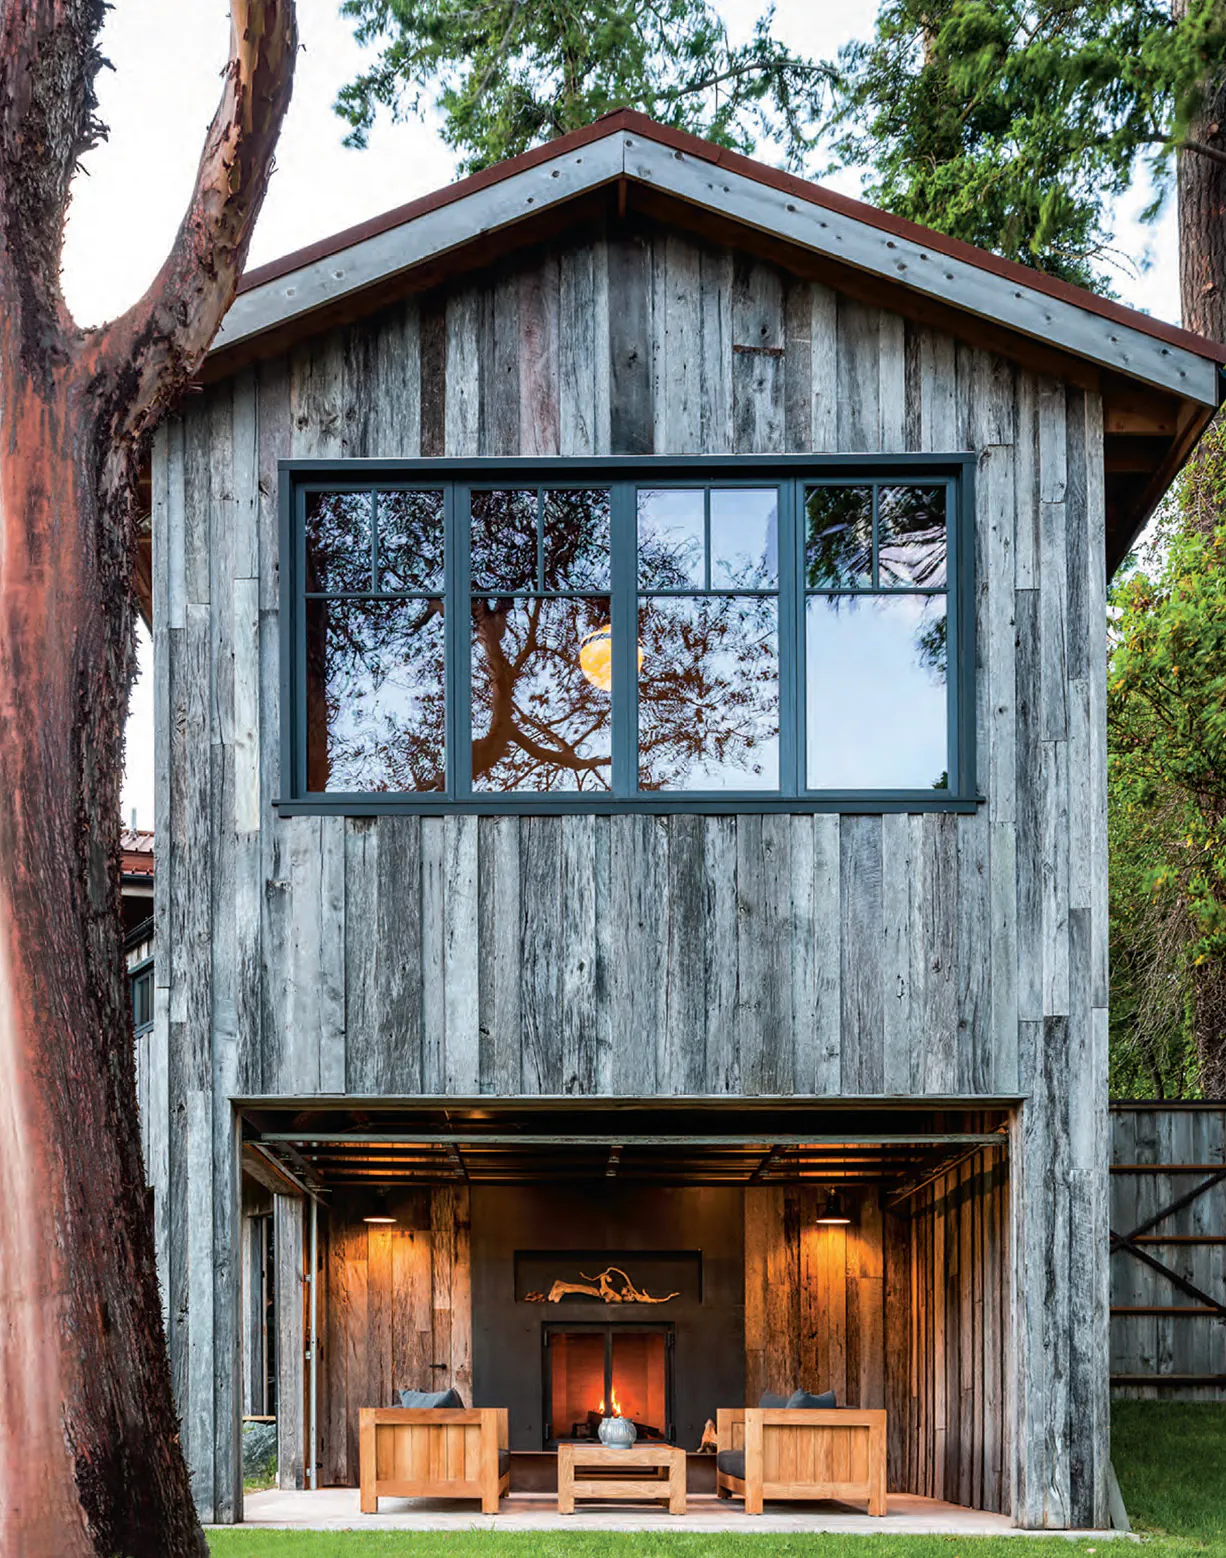
Weathered barnwood gable with an open outdoor room and a lit steel fireplace beside a madrona tree
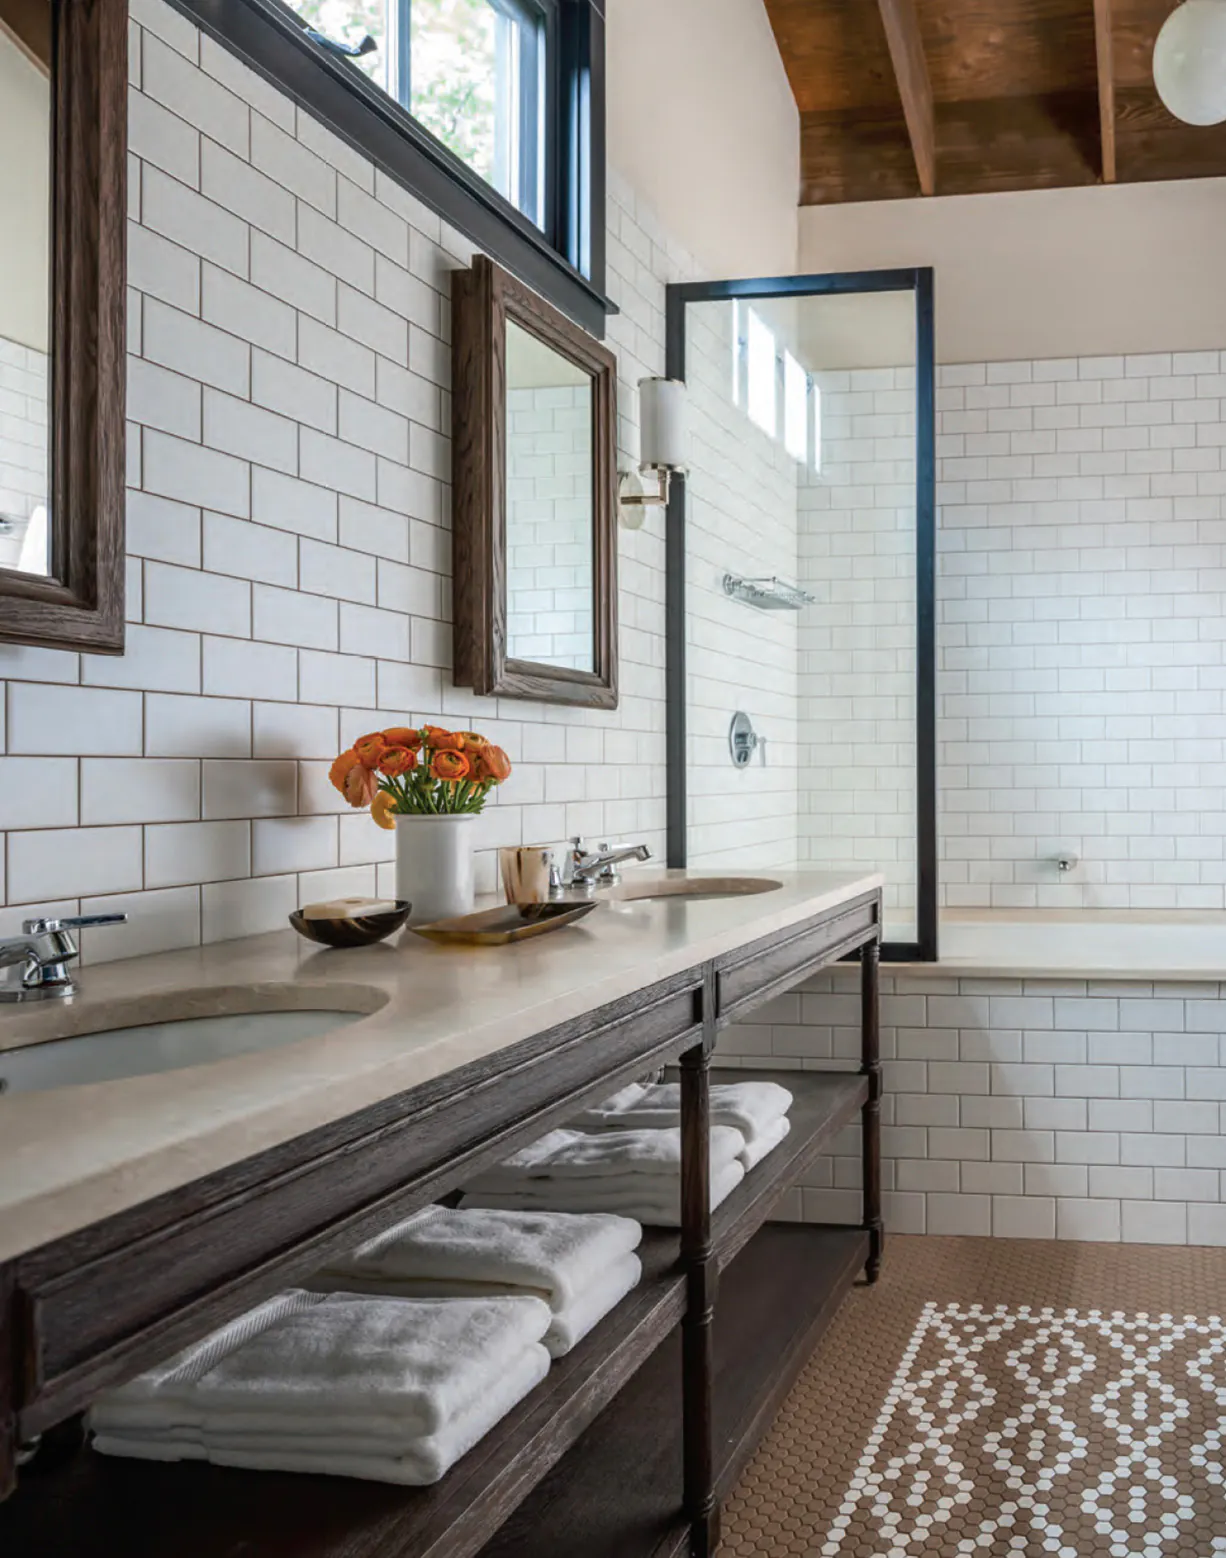
Bathroom with white subway tile, a dark oak double vanity with open shelves, a stone countertop and a hexagon mosaic floor
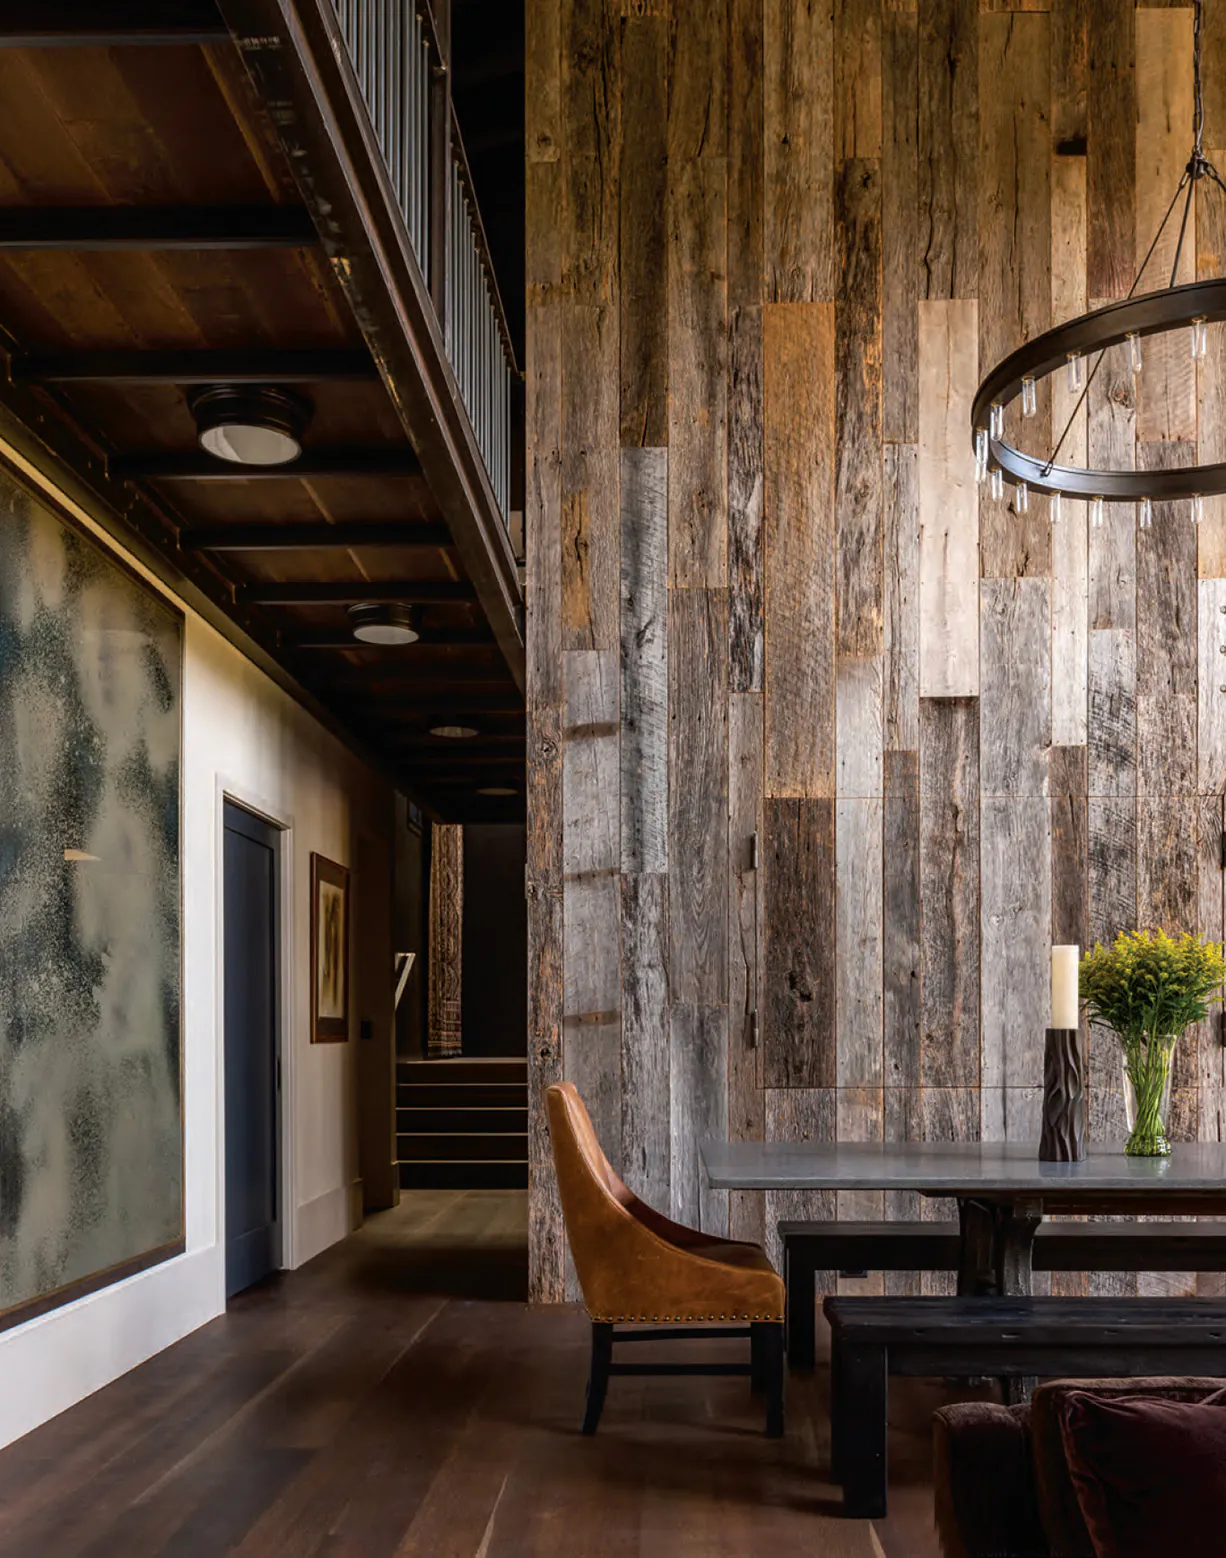
Dining area against a tall reclaimed barnwood wall, with a ring chandelier and a steel balcony overhead
Tall entry with dark vertical paneling, a sputnik chandelier and an oversized reclaimed-wood door opening to a garden of boulders
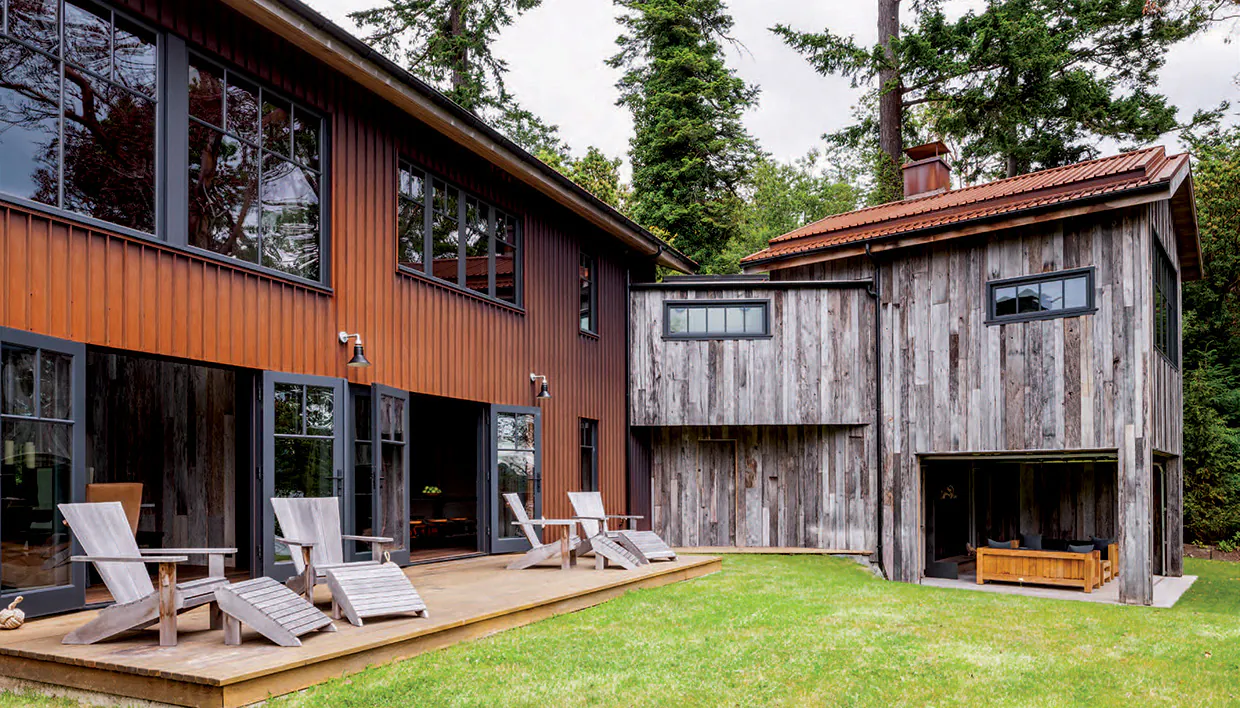
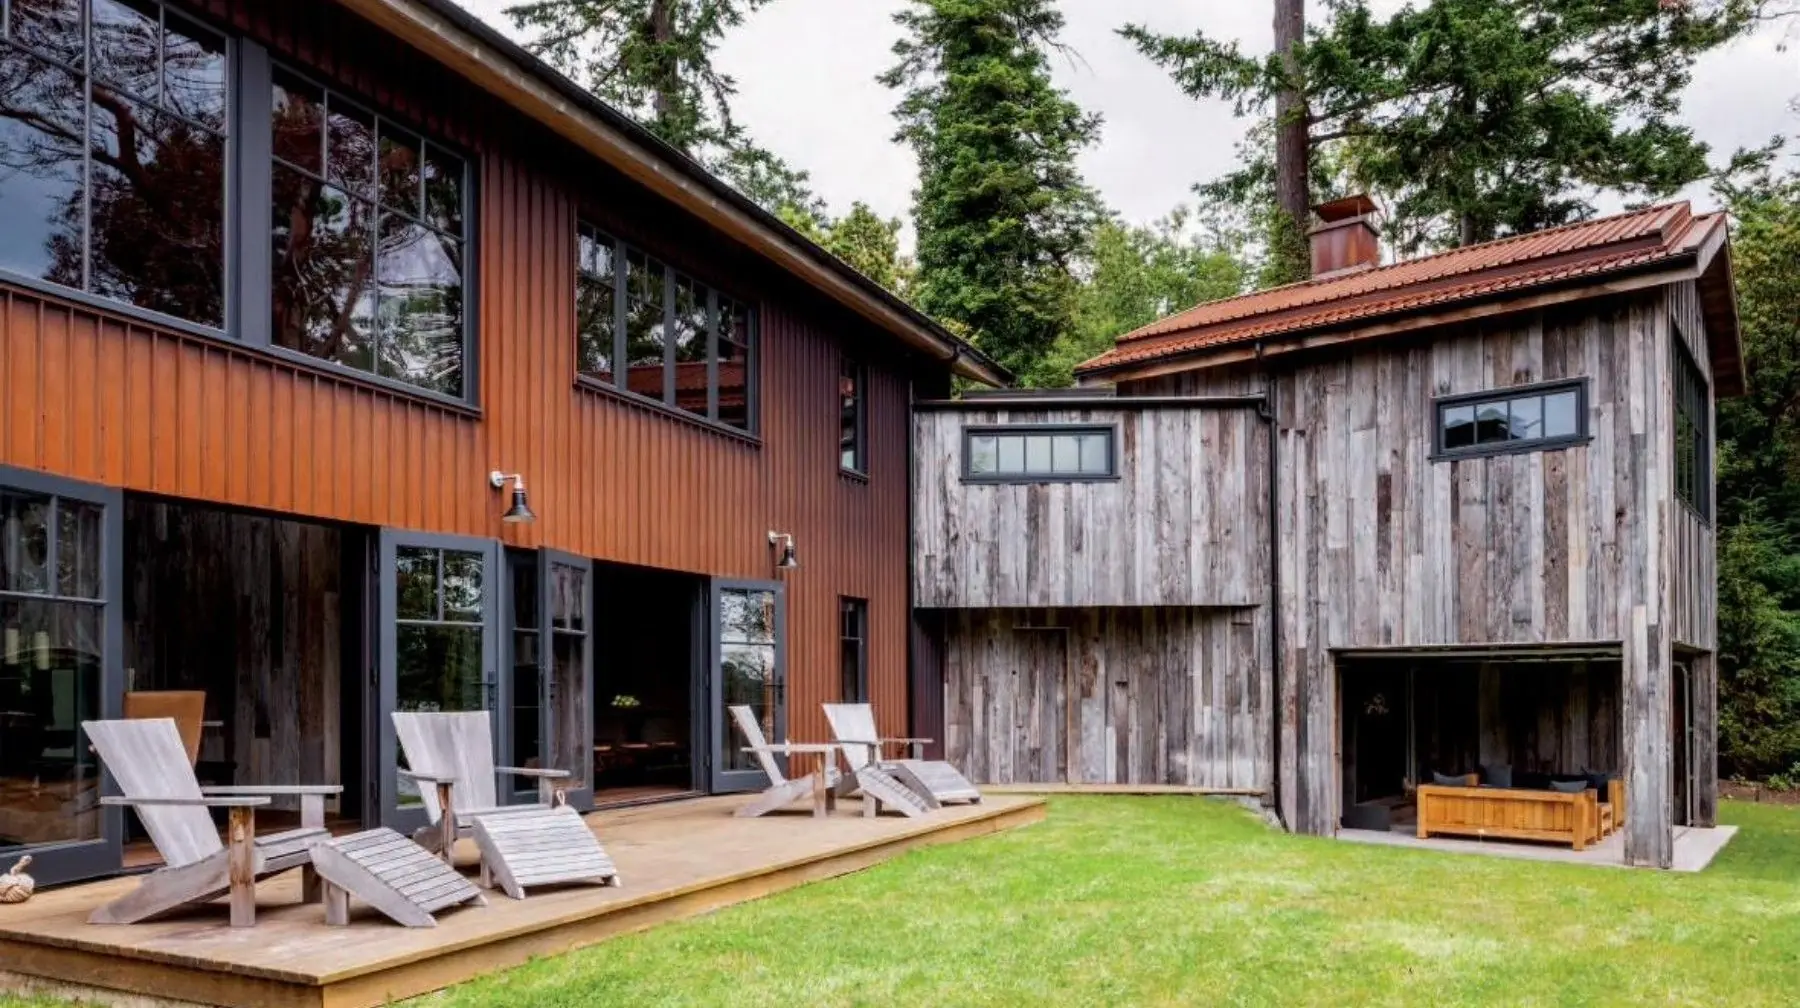
Rust-red board-and-batten home and a reclaimed barnwood wing with Adirondack chairs on a deck facing the lawn
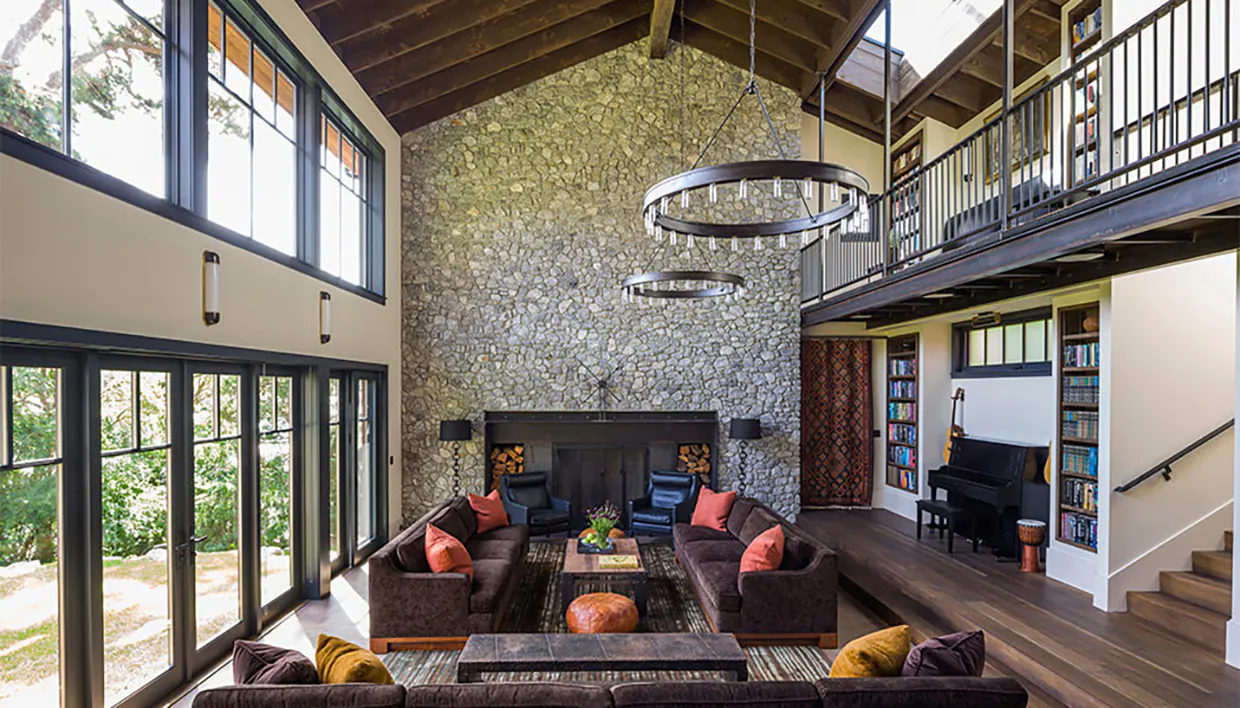
Great room with a two-story fieldstone fireplace wall, ring chandeliers, a steel library balcony and tall glass doors

Planning to build in the islands?

We take on only a few homes at a time, so the best time to talk is early, even before you’ve chosen an architect or found your land.

Start a conversation