
← All projects
The Lodge
The story
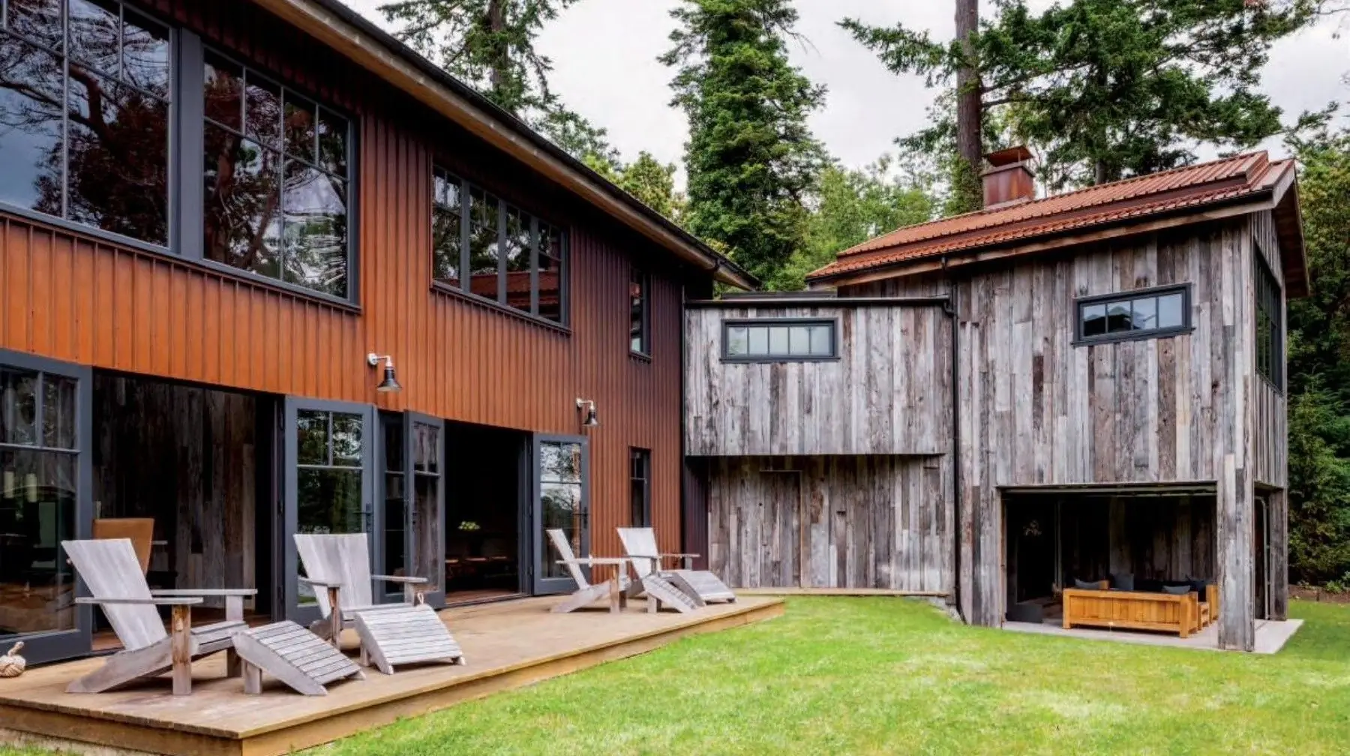
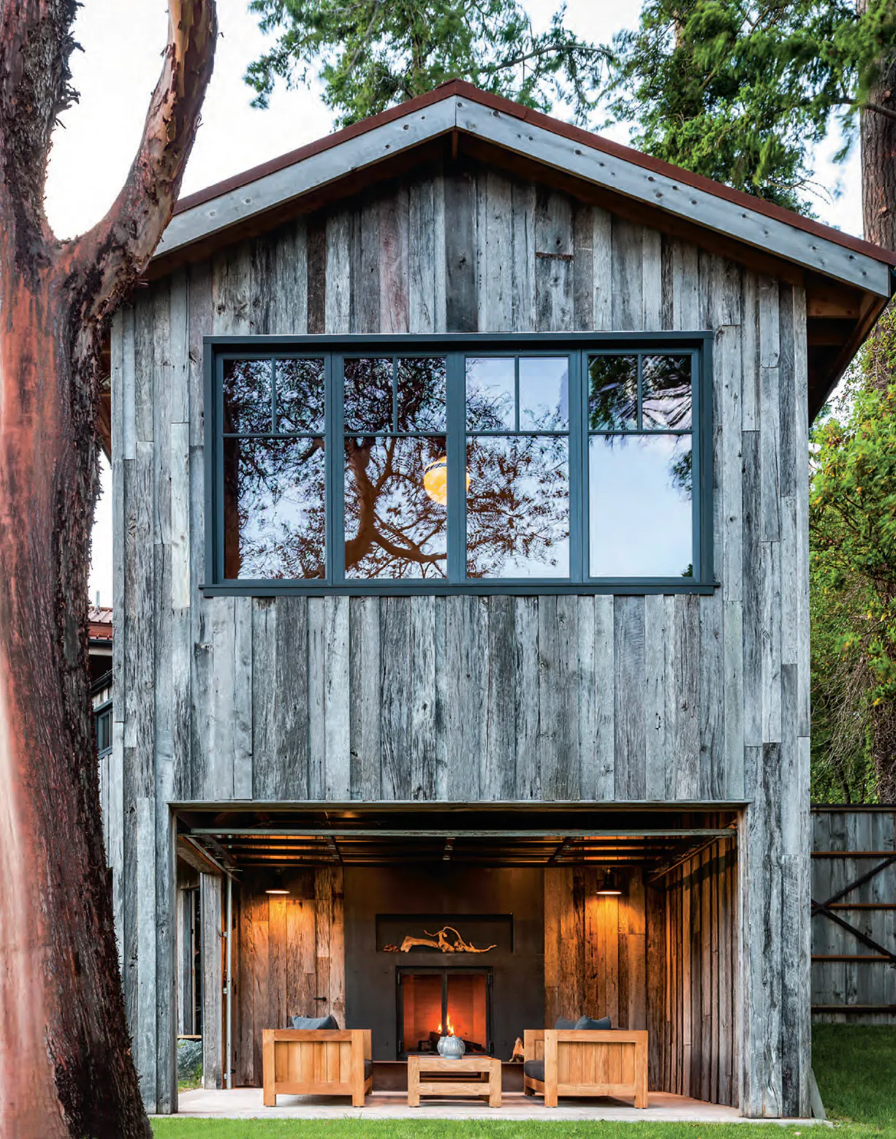
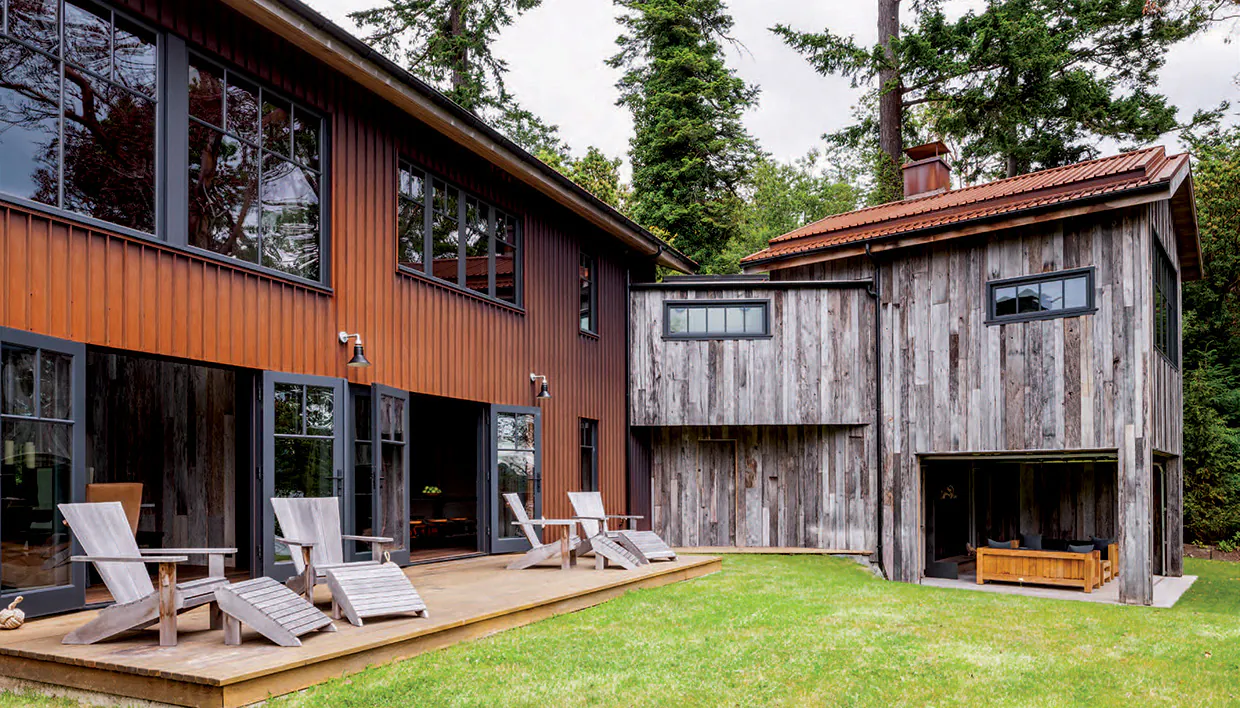
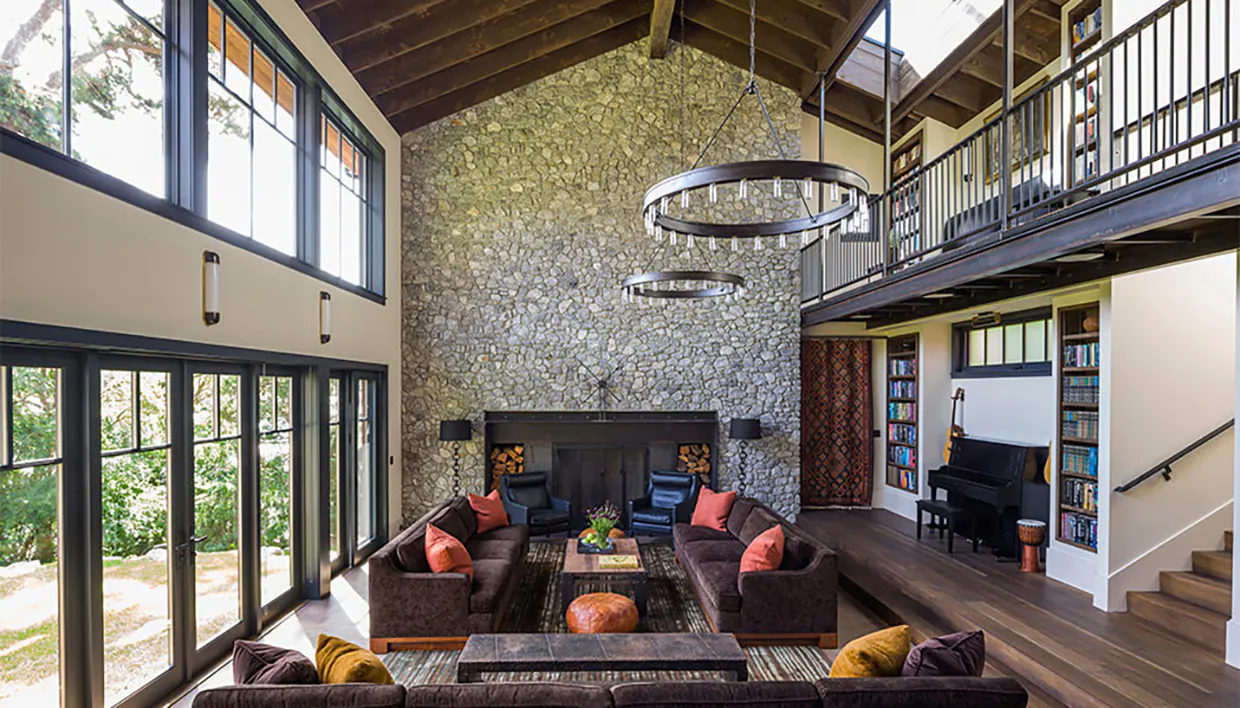
Built for three generations who gather here together, this home is really five buildings. A central core holds the kitchen, dining and living rooms, three guest houses are linked to it by indoor corridors, and an outsized barn shelters an outdoor living room.
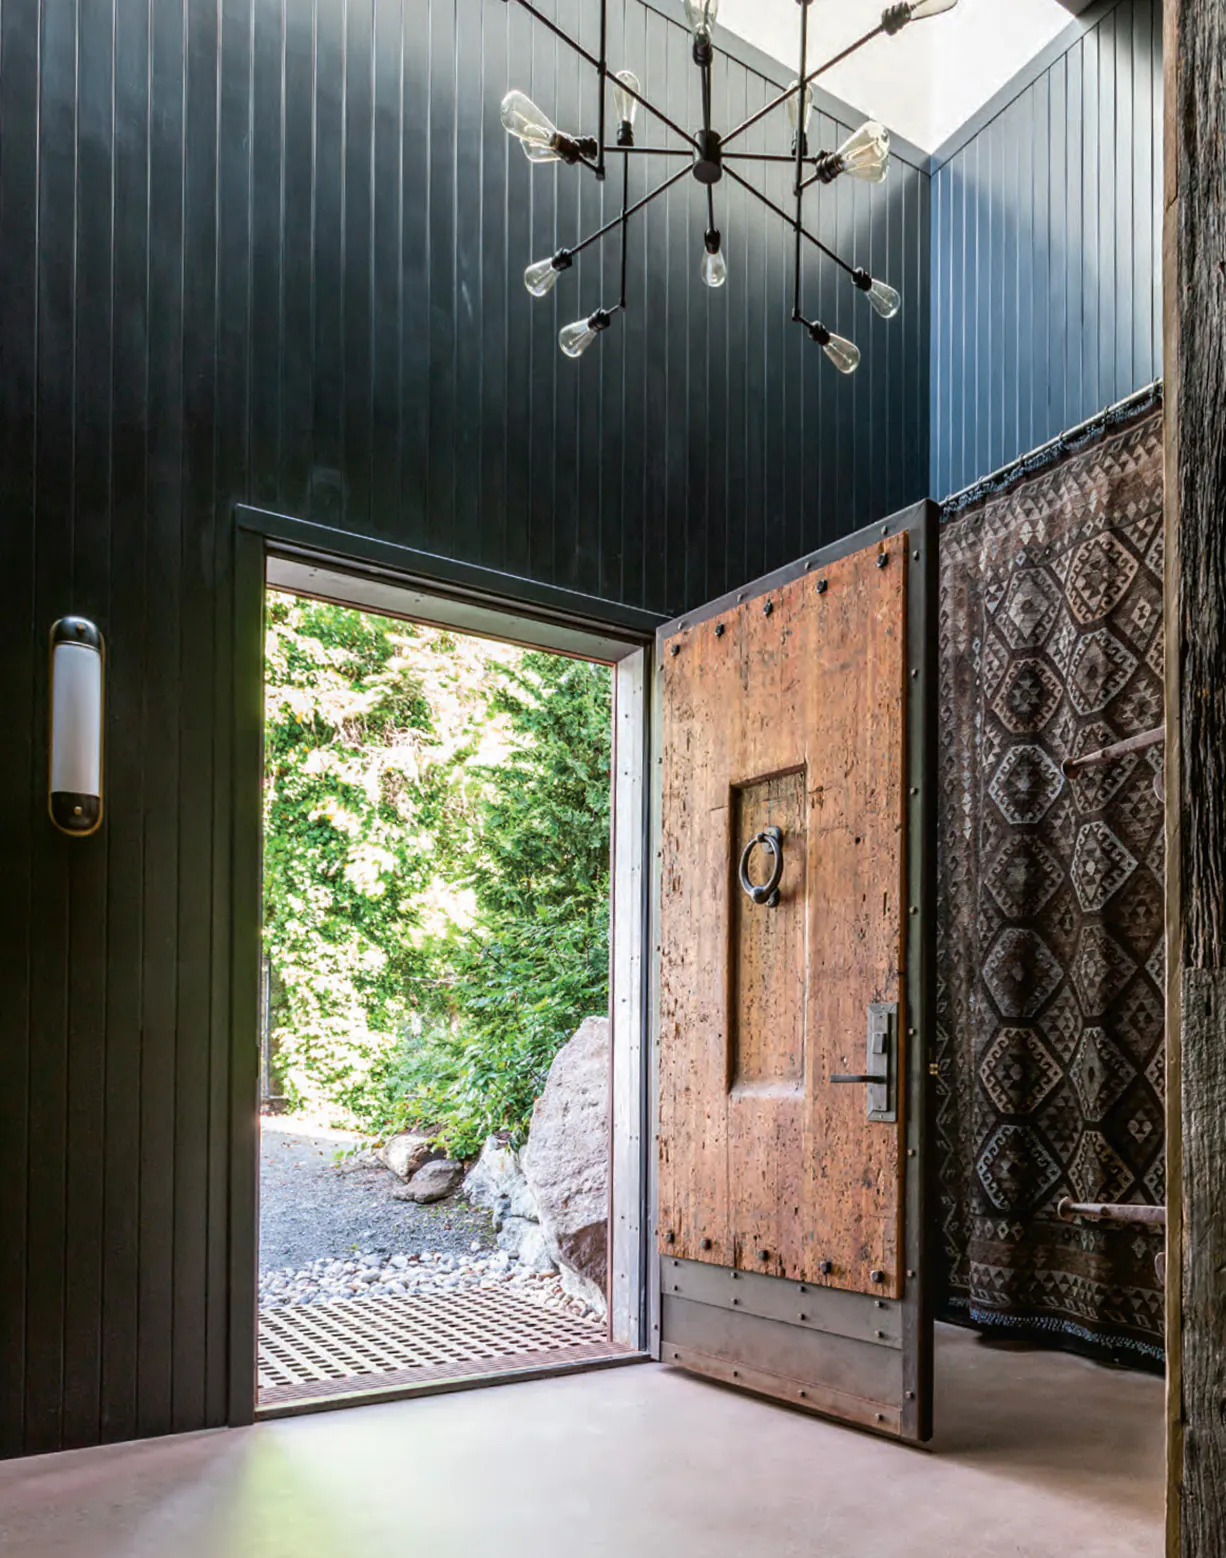
Geoff Prentiss drew them as a nod to the island’s old barns and sheds. Our crew built it, down to the front door, which we made around a vintage wood panel.
- Architect
- Geoff Prentiss, PBW Architects
- Interiors
- Mike Powers Design

Planning to build in the islands?
We take on only a few homes at a time, so the best time to talk is early, even before you’ve chosen an architect or found your land.